Leisure
Capability statement
In the spirit of reconciliation, Hayball acknowledges the Traditional Custodians of Country who have designed and made places for millennia before us. In support of the Uluru Statement from the Heart, we pay respect to Elders past and present, and all First Peoples today, honouring their connections to sky and spirit, land and water, culture and community.

Hayball is a national architectural practice with a strong focus on culture, community and learning. Our user-centred design approach is underpinned by research, ensuring more sustainable outcomes for people and the planet. Working across a range of sectors where people live, work, learn and play, our inclusive design processes enable multiple voices to contribute to the vision for new places and spaces.
About us
awards
years in business
NATIONALITIES REPRESENTED
SECTORS WE WORK ACROSS
CARBON NEUTRAL SINCE 2020
TOTAL NUMBER OF STAFF
150+
40
22
6
100%
170+
Yuggera + Turrbal Country Brisbane
Gadigal Country Sydney
Ngunnawal Country Canberra
Wurundjeri Country Melbourne
Alba Thermal Springs and Spa
‘We strive to design buildings that respect and integrate with nature, drawing on its inherent beauty and authenticity to create spaces that resonate with human experience.’
Richard Weinman, Principal
Oasis Residences and Hyatt House
Project Sector Location Custodians Client Status Value
Oasis Residences and Hyatt House Residential + Mixed Use South Melbourne, VIC Wurundjeri Country Holder East Completed 2025 AUD 95 million
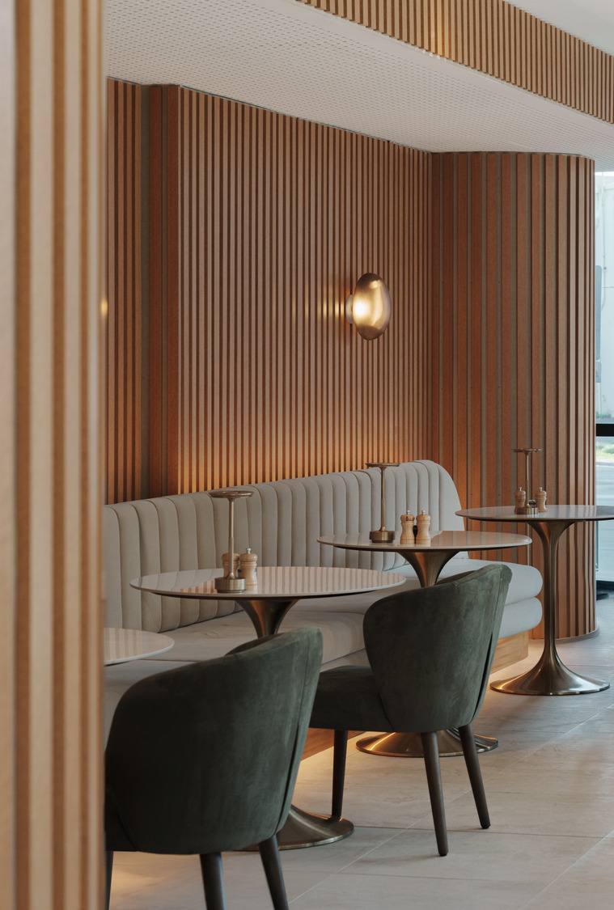
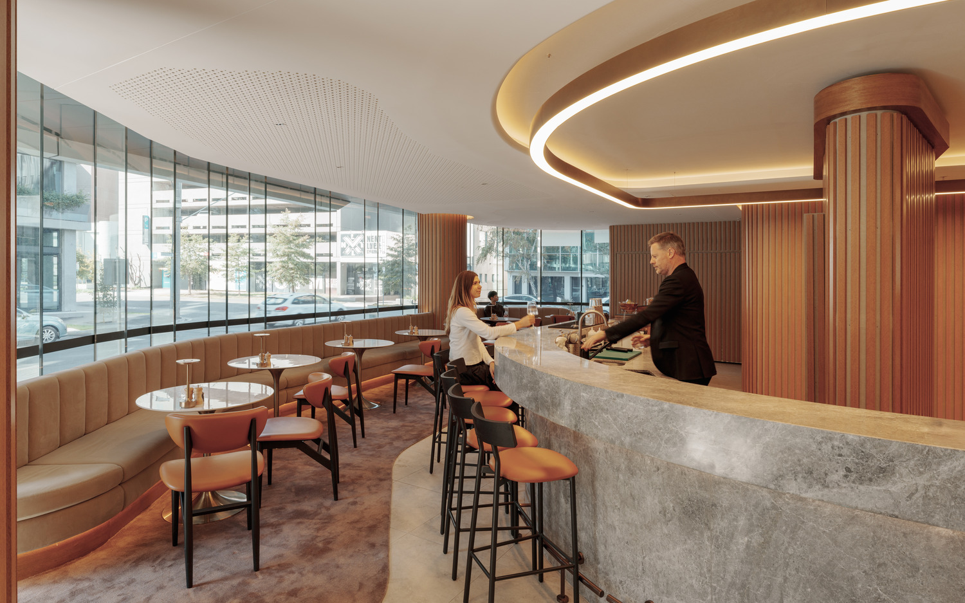
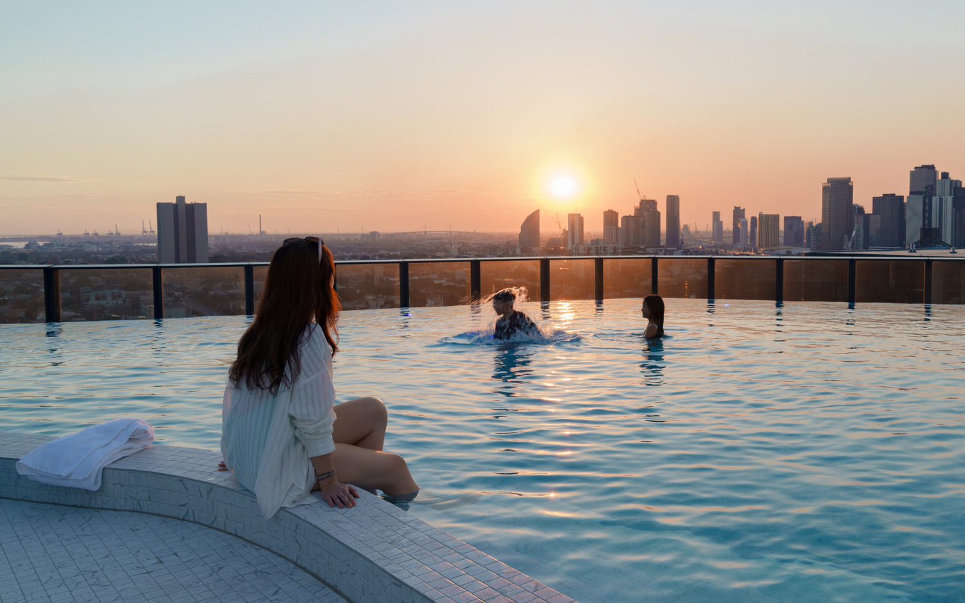
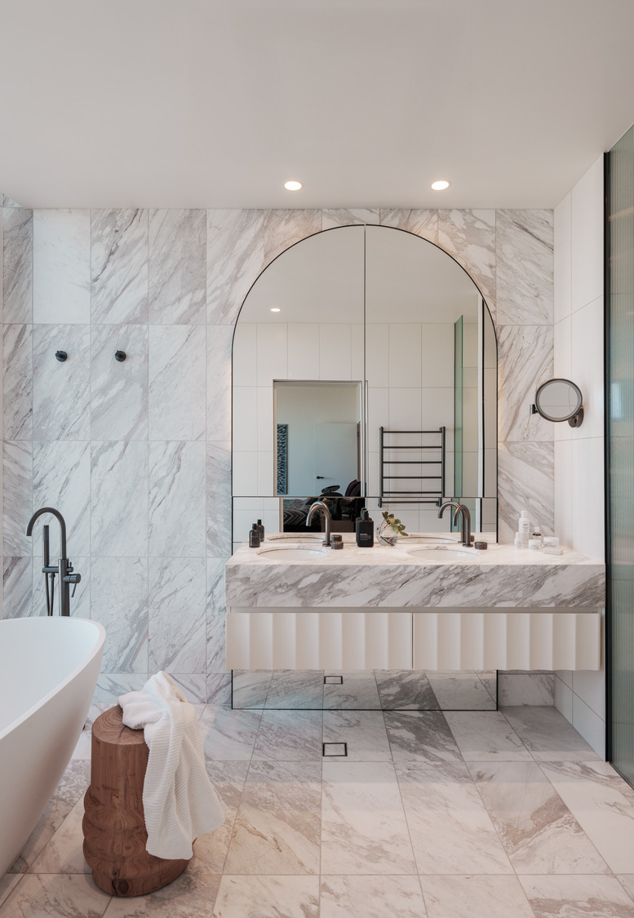
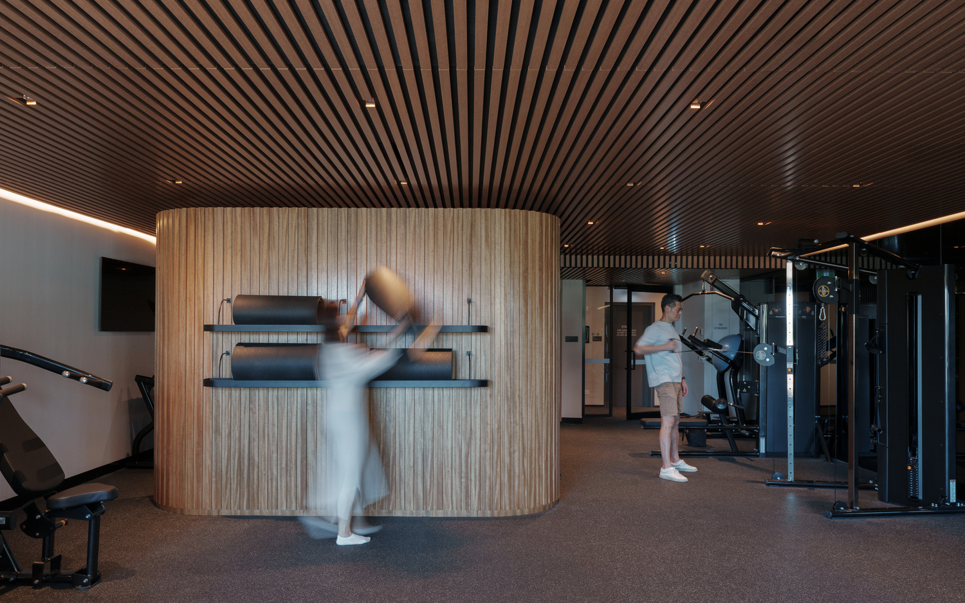
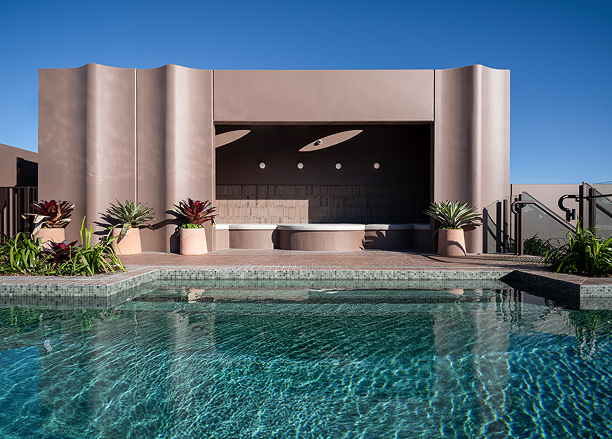
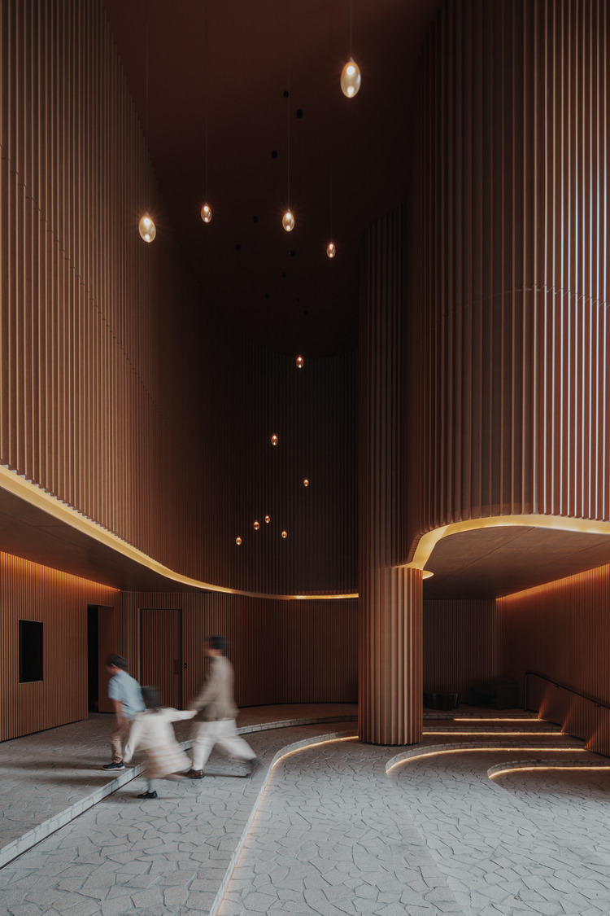
Oasis Residences is a luxury residential tower occupying a prime island site in South Melbourne; the dynamic qualities of the site are expressed with a sculptural building silhouette and layered facade expression. Separate entrances access the two aspects of the program – 138 private apartments and 97 hotel suites – with the former drawing natural stone flooring inside from the pavement and the latter welcoming guests to a café and bar that speak to Melbourne’s vibrant hospitality scene. Abundant communal spaces including library, lounge, children’s play space and wellness floor total more than 1,000 square metres and redefine the residents’ experience of ‘home,’ while a lush rooftop garden with infinity pool completes the ‘oasis’ connotations of urban sanctuary.
01954_00_Oasis_Residences_Hyatt_House_Cobden_Street.jpg
Leisure
Capability statement
In the spirit of reconciliation, Hayball acknowledges the Traditional Custodians of Country who have designed and made places for millennia before us. In support of the Uluru Statement from the Heart, we pay respect to Elders past and present, and all First Peoples today, honouring their connections to sky and spirit, land and water, culture and community.

Hayball is a national architectural practice with a strong focus on culture, community and learning. Our user-centred design approach is underpinned by research, ensuring more sustainable outcomes for people and the planet. Working across a range of sectors where people live, work, learn and play, our inclusive design processes enable multiple voices to contribute to the vision for new places and spaces.
About us
awards
years in business
NATIONALITIES REPRESENTED
SECTORS WE WORK ACROSS
CARBON NEUTRAL SINCE 2020
TOTAL NUMBER OF STAFF
150+
40
22
6
100%
170+
Yuggera + Turrbal Country Brisbane
Gadigal Country Sydney
Ngunnawal Country Canberra
Wurundjeri Country Melbourne
Timeless architecture is a dialogue between the past, the present, and the future - transcending functionality to forge deep, lasting connections among people.
Connecting to Site.
default
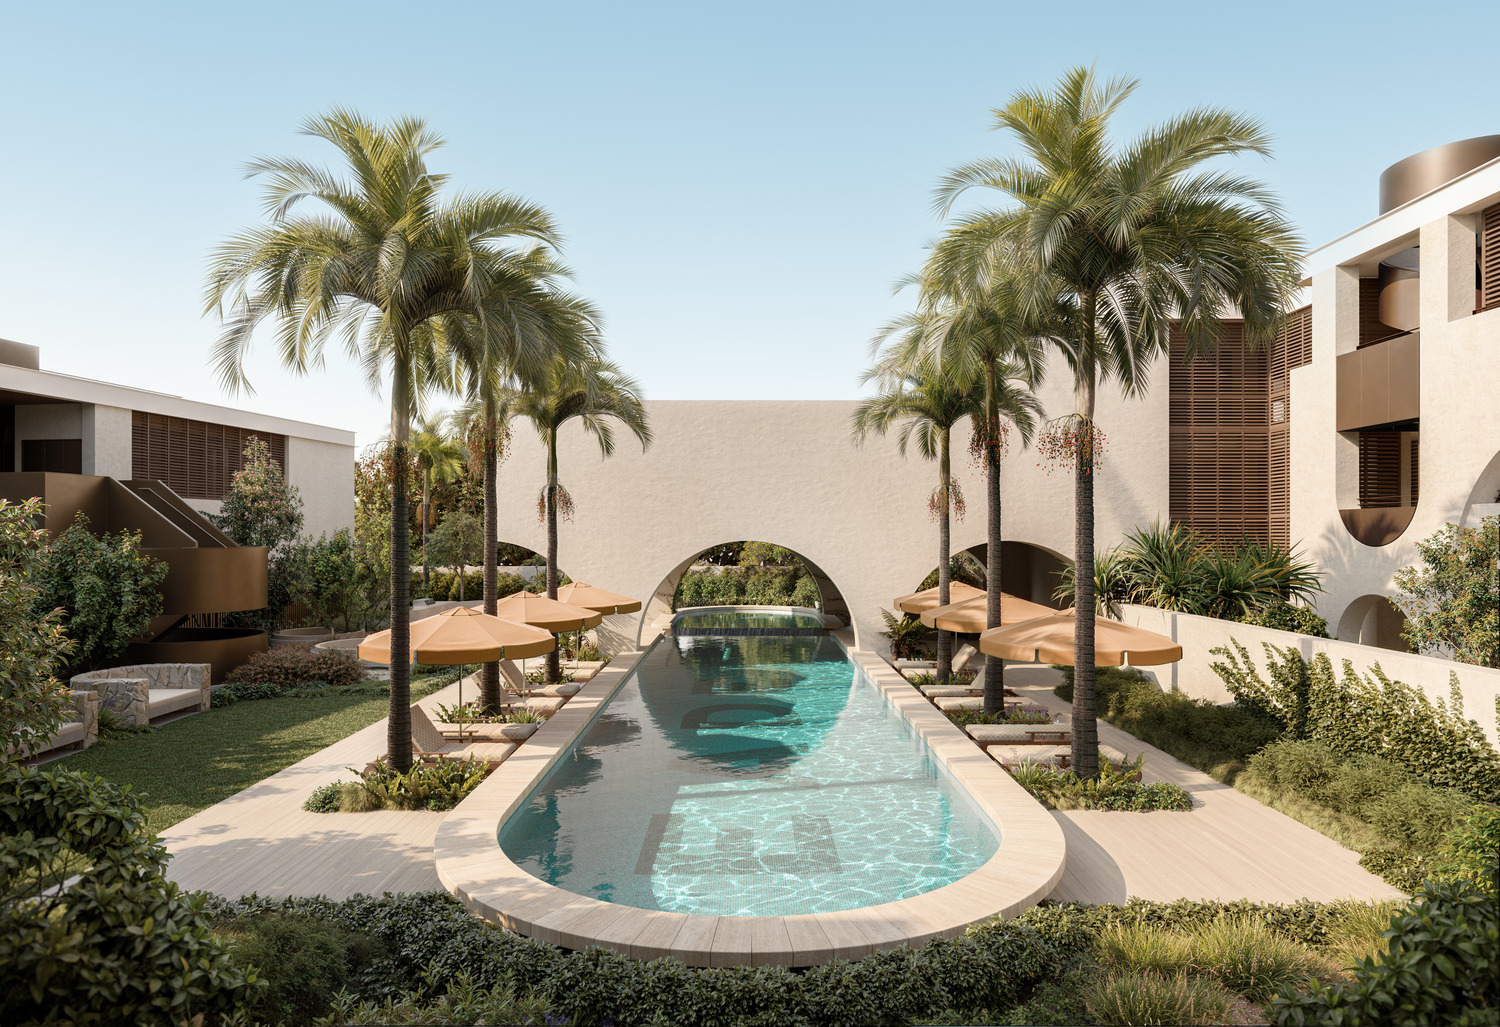
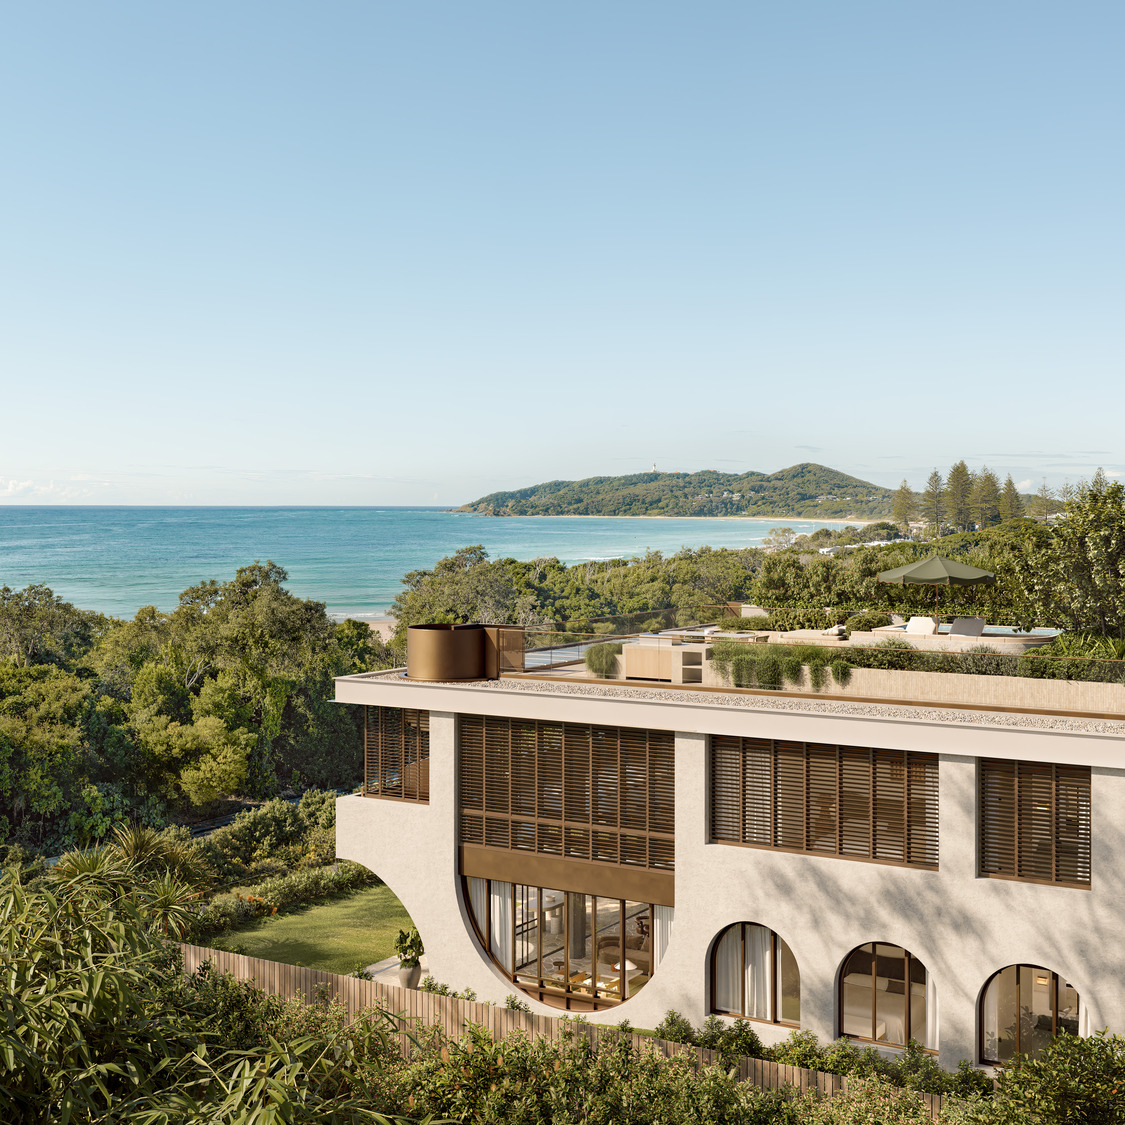
Harmony is found where buildings reflect their natural surroundings, merging architecture, landscape, and nature’s elements to create a coherent embrace.
Left: Eade, Byron Bay Below: Local Kensington
02555_00_Shirley_Street_Apartments_Byron_Bay_N12.jpg
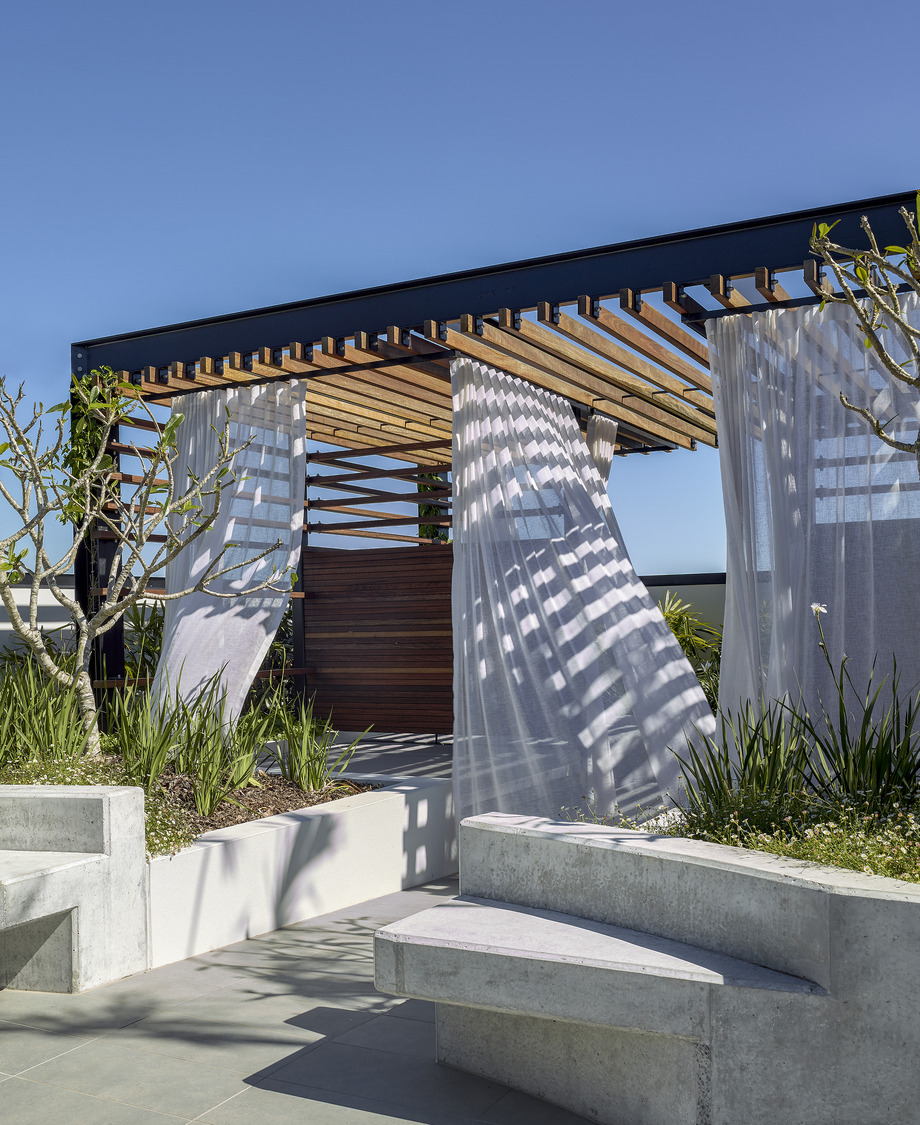
Strong forms and robust materials respect the landscape order while delineating spaces integrating nature.
Right: Eade, Byron Bay Above: Alba Thermal Springs and Spa
62daebc2-39cc-4ec6-a607-987cb26ef5b0
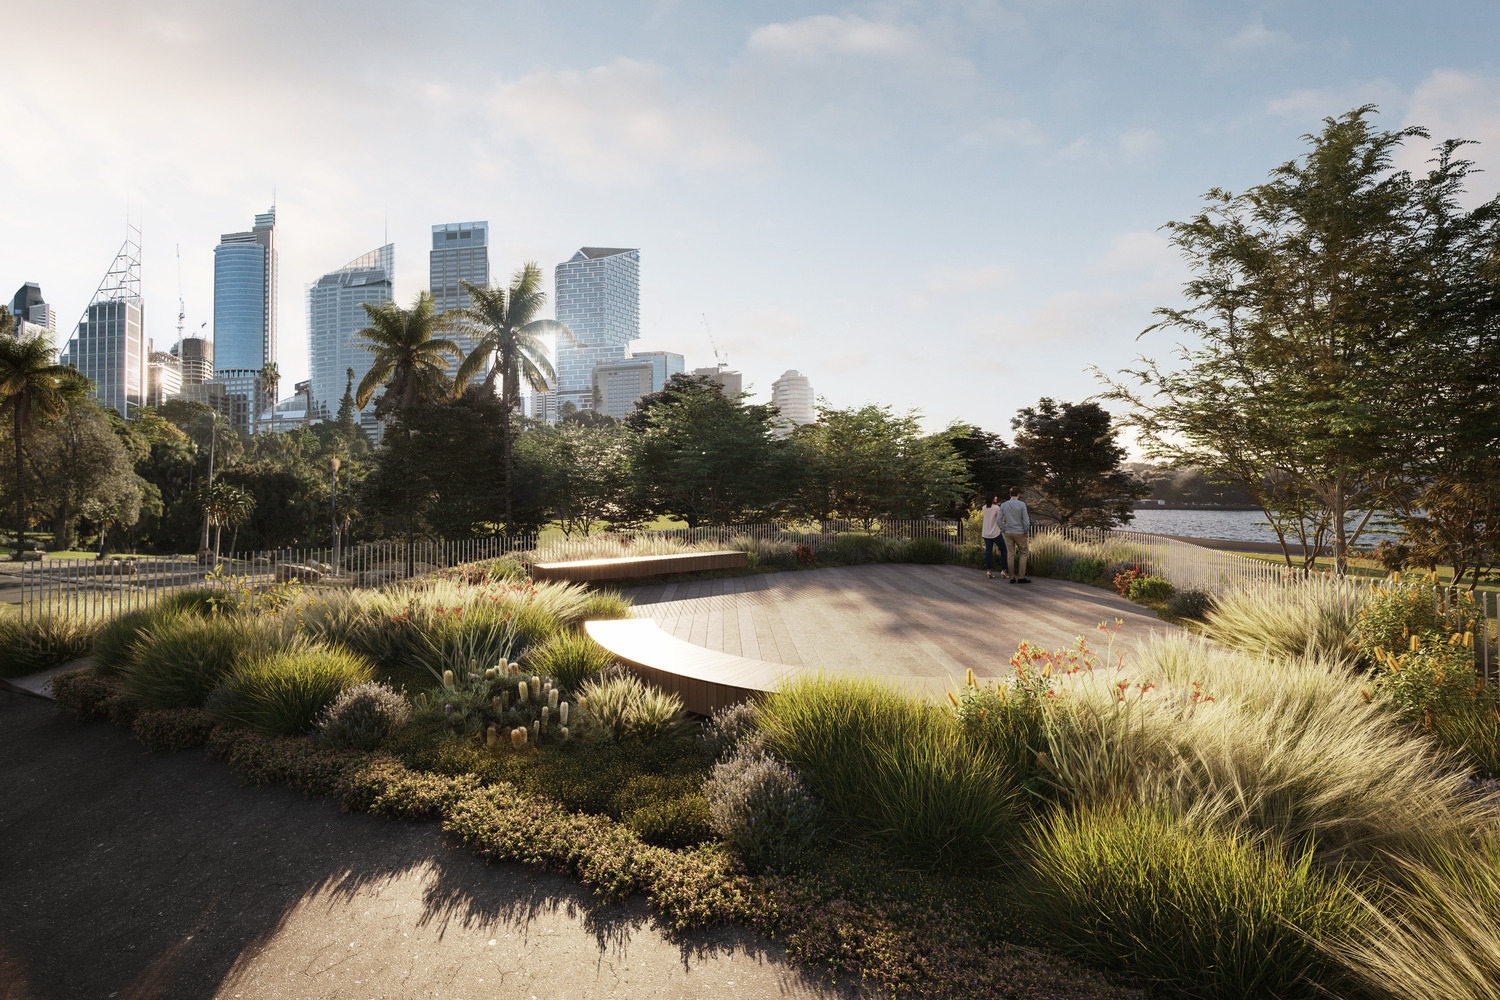
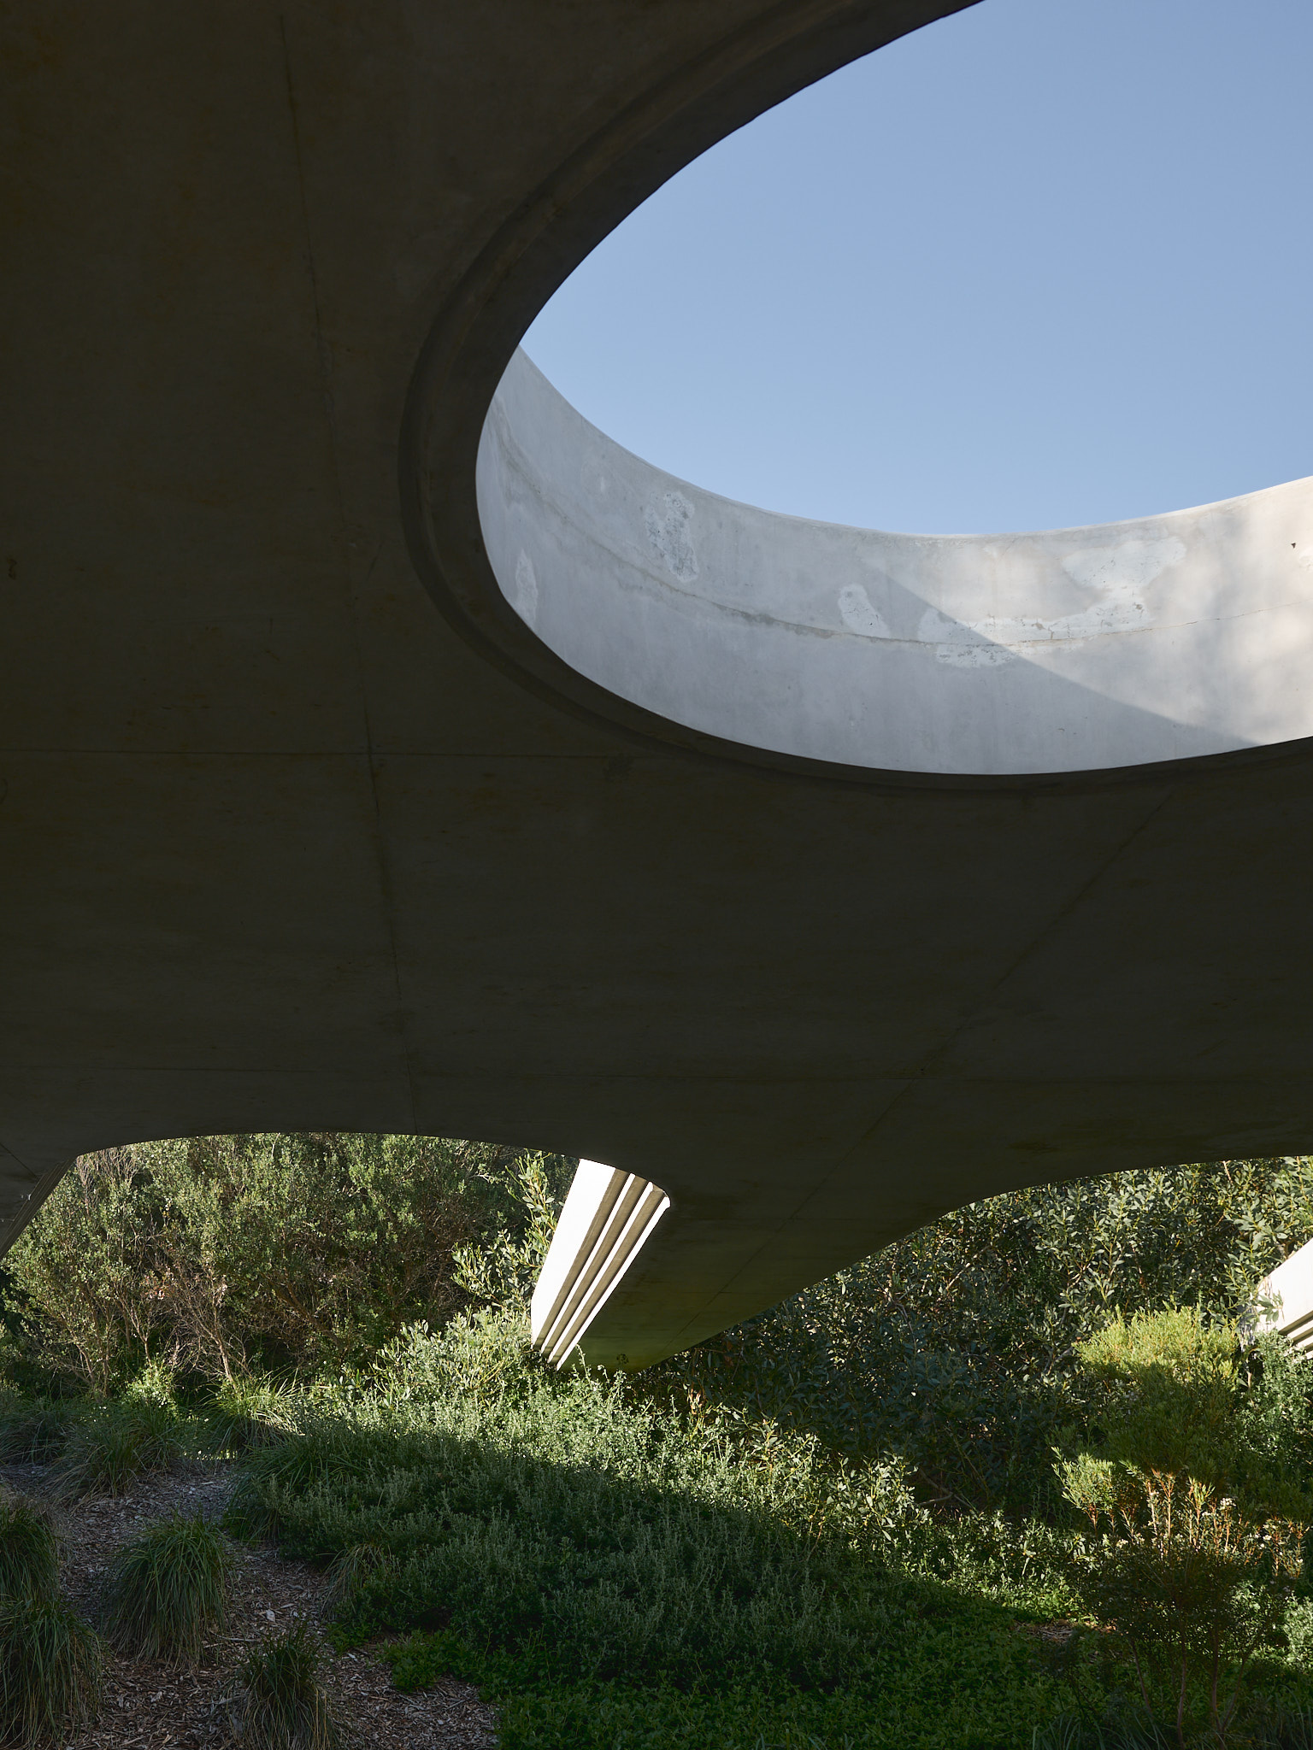
Architecture and terrain are deliberately blurred to soften edges and offer opportunities to pause in nature.
Above: Alba Thermal Springs and Spa Left: Royal Botanical Garden Mare and Foal Amenities (Under construction)
Eade, Byron Bay
Choose an image
02555_00_Shirley_Street_Apartments_Byron_Bay_N10.jpg
Alba Thermal Springs and Spa
‘We strive to design buildings that respect and integrate with nature, drawing on its inherent beauty and authenticity to create spaces that resonate with human experience.’
Richard Weinman, Principal
The Local.
MULTI RESIDENTIAL
Spaces for living and leisure should restore as much as they inspire, shaped by a considered balance of movement, light and material, creating space to pause, renew and connect.
West Village, Queensland.
02295_00_ACC_Farran_Hall_at_Trinity_College_University_of_Melbourne_N26.jpg
Experiences that unfold seamlessly from outdoors to indoors. Spaces for one, or spaces for many.
Left: Trinity College, Victoria. Below: Alba Thermal Springs and Spa, Victoria.
2022_CM_084_LR.jpg
DSCF6853_1.jpg
DSCF6622.jpg
The Industry School, Queensland.
Trinity College, Victoria.
02295_00_ACC_Farran_Hall_at_Trinity_College_University_of_Melbourne_N24.jpg
02295_00_ACC_Farran_Hall_at_Trinity_College_University_of_Melbourne_N32.jpg
Alba Thermal Springs and Spa
Project Experience.
Oasis Residences and Hyatt House
Project Sector Location Custodians Client Status Value
Oasis Residences and Hyatt House Residential + Mixed Use South Melbourne, VIC Wurundjeri Country Holder East Completed 2025 AUD 95 million
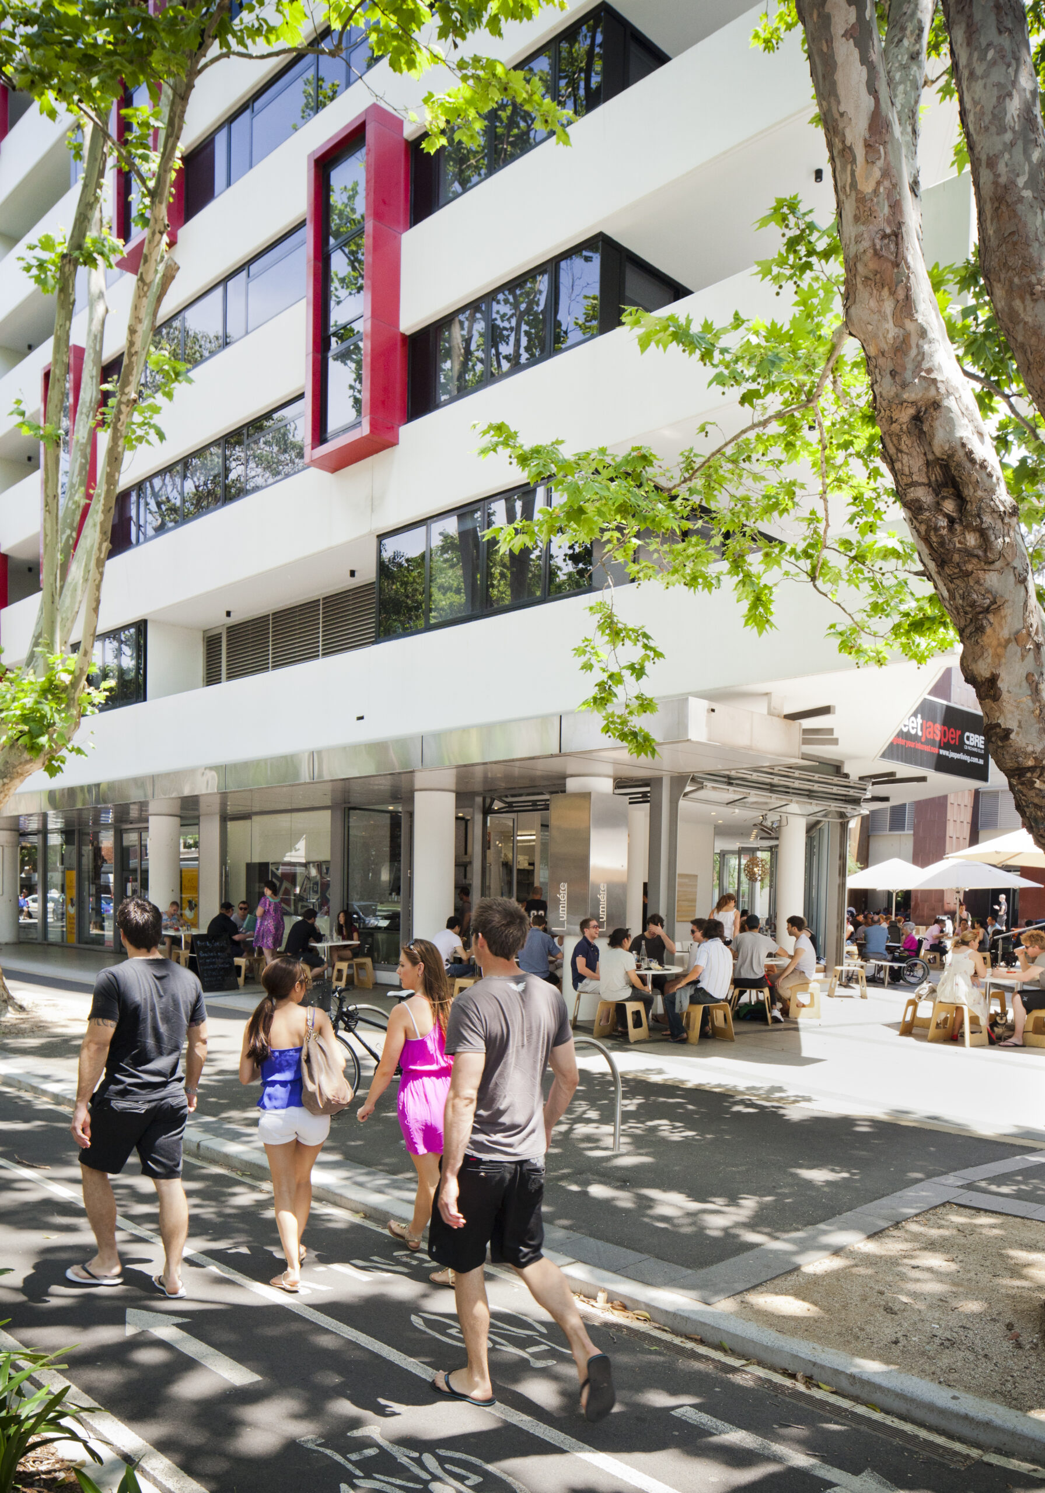
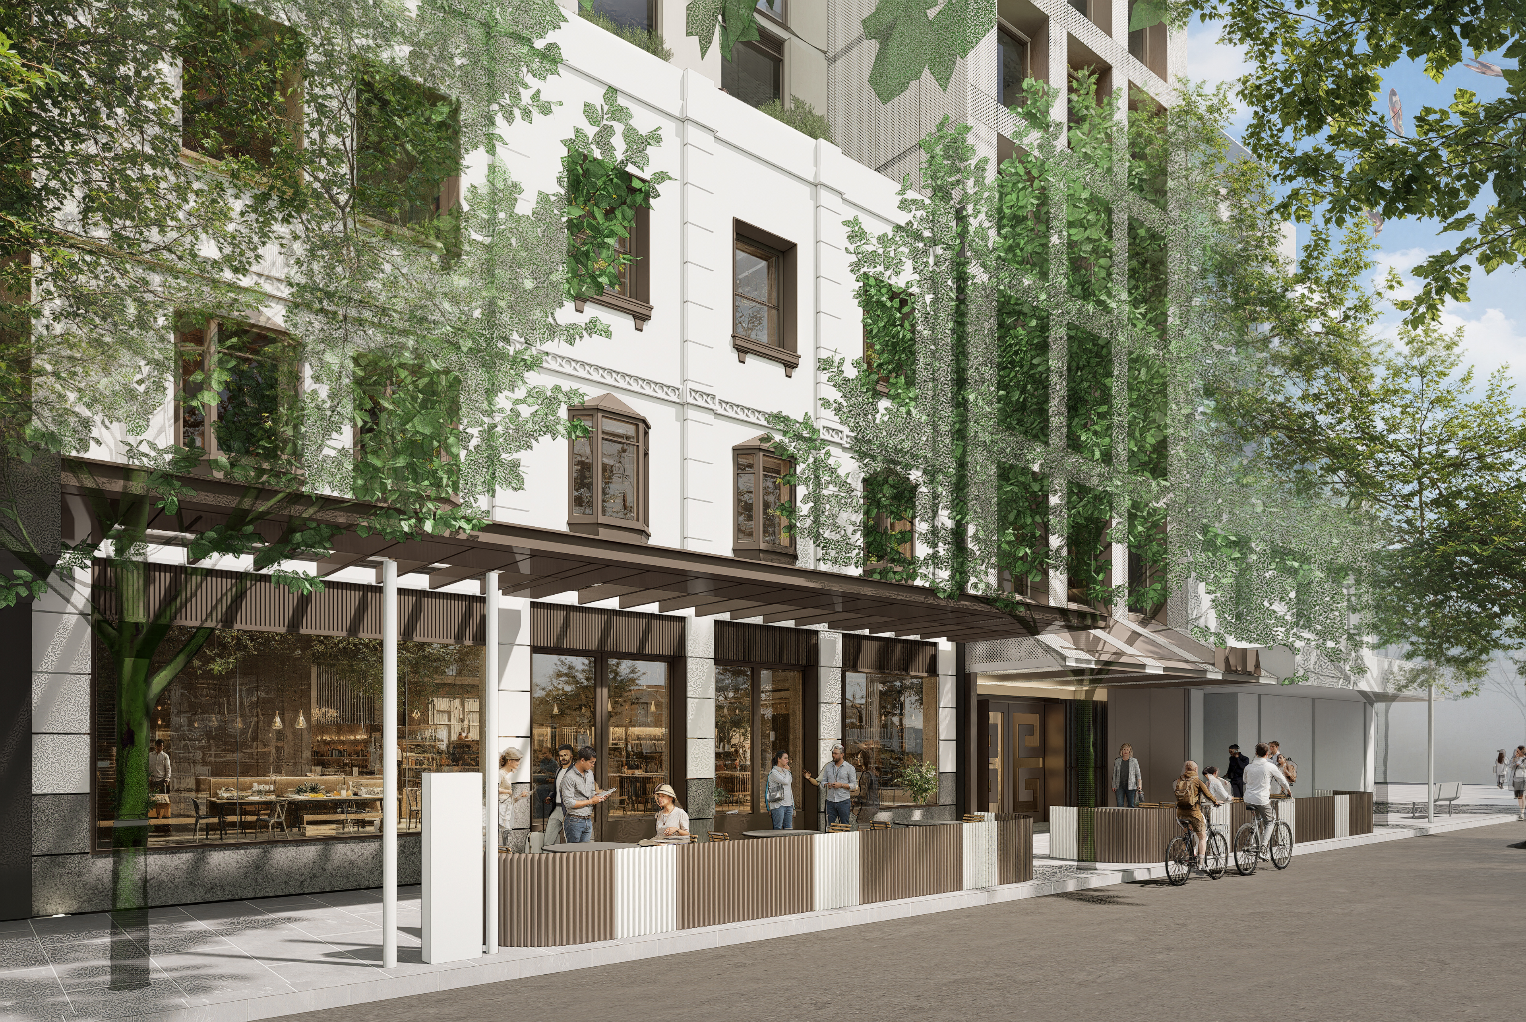
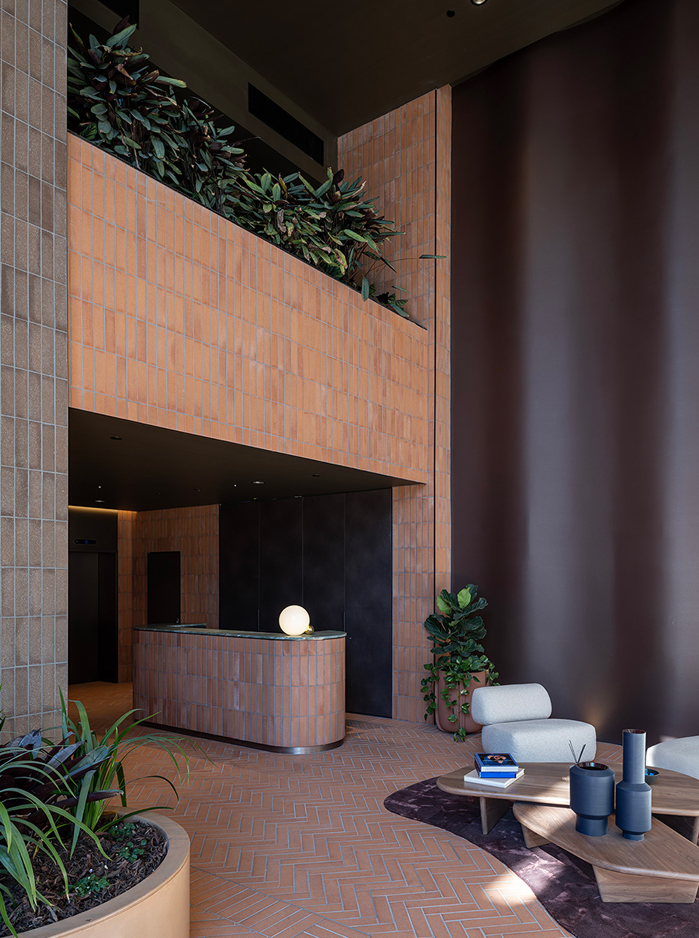
Oasis Residences is a luxury residential tower occupying a prime island site in South Melbourne; the dynamic qualities of the site are expressed with a sculptural building silhouette and layered facade expression. Separate entrances access the two aspects of the program – 138 private apartments and 97 hotel suites – with the former drawing natural stone flooring inside from the pavement and the latter welcoming guests to a café and bar that speak to Melbourne’s vibrant hospitality scene. Abundant communal spaces including library, lounge, children’s play space and wellness floor total more than 1,000 square metres and redefine the residents’ experience of ‘home,’ while a lush rooftop garden with infinity pool completes the ‘oasis’ connotations of urban sanctuary.
01954_00_Oasis_Residences_Hyatt_House_Cobden_Street.jpg
01954_00_Oasis_Residences_Hyatt_House_Cobden_Street_N8.jpg
01954_00_Oasis_Residences_Hyatt_House_Cobden_Street_N6.jpg
01954_00_Oasis_Residences_Hyatt_House_Cobden_Street_N35.jpg
01954_00_Oasis_Residences_Hyatt_House_Cobden_Street_N19.jpg
01954_00_Oasis_Residences_Hyatt_House_Cobden_Street_N27.jpg
Moonah Links
01143_00_Moonah_Links_Lodges_N27.jpg
Moonah Links Lodge Hotel Fingal, VIC Bunurong Country Golf Australia Holdings Completed 2006 AUD 7 million
Project Sector Location Custodians Client Status Value
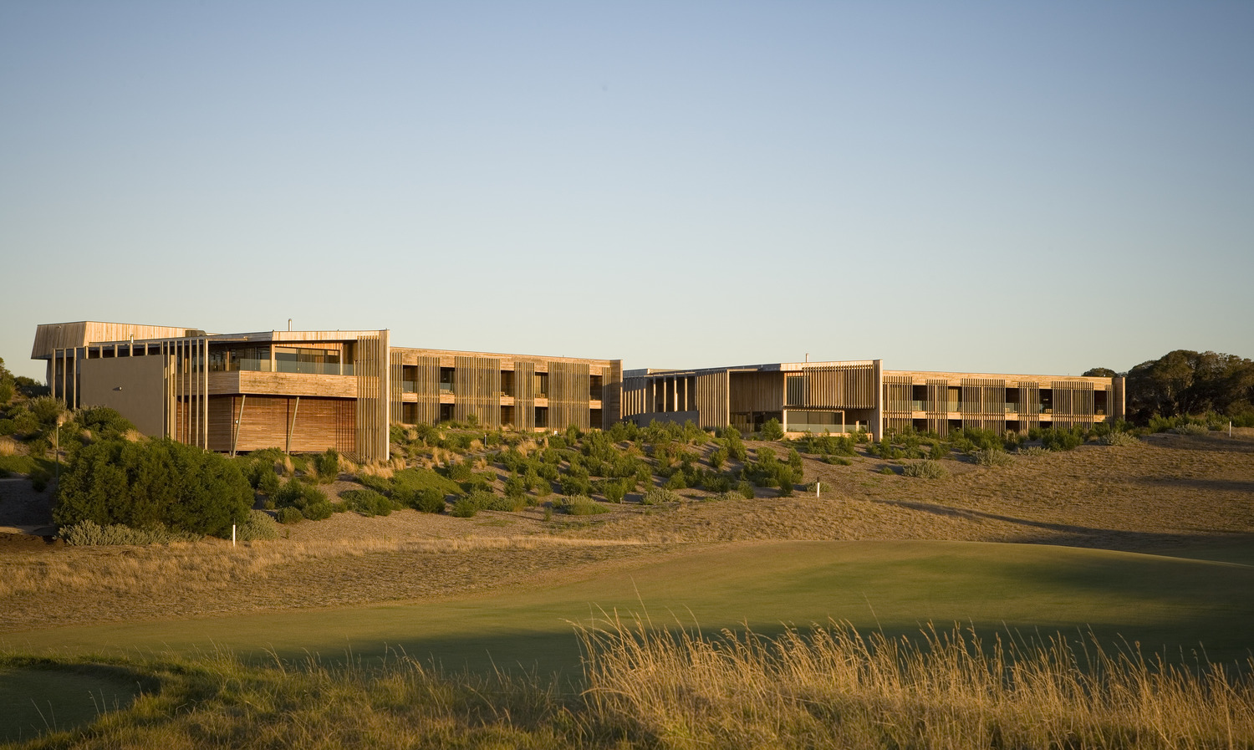
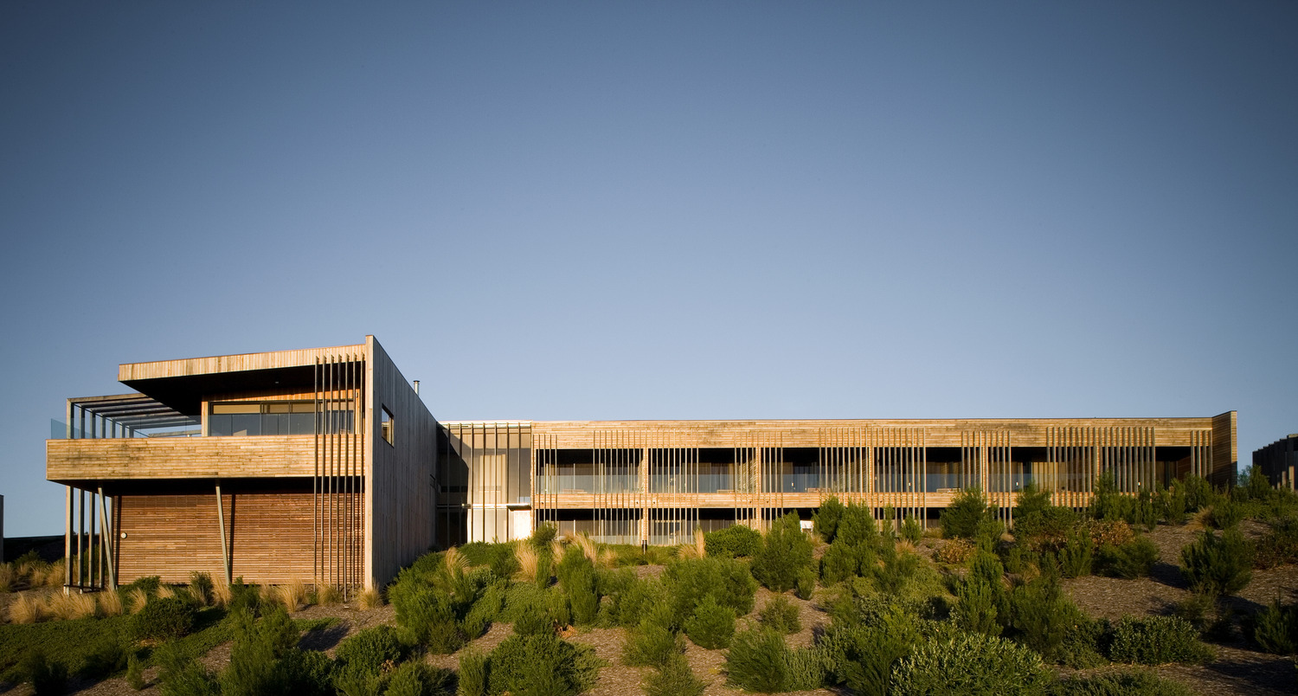
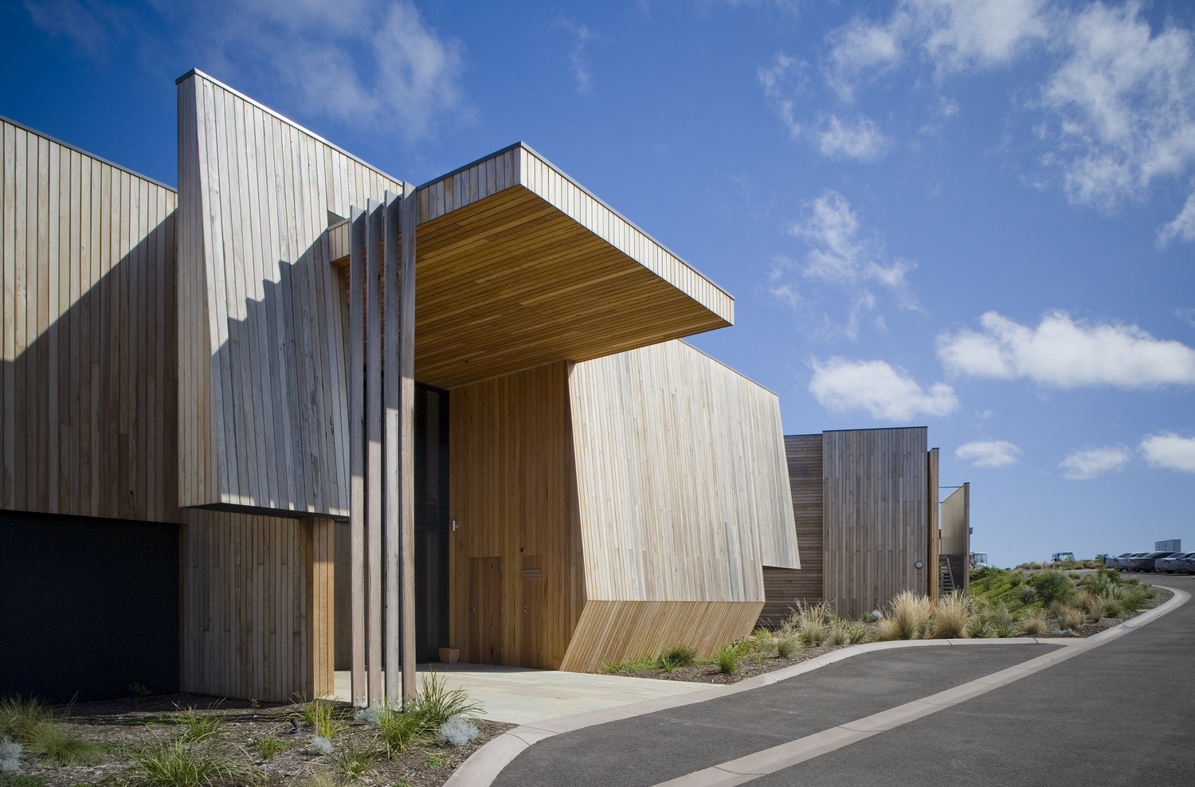
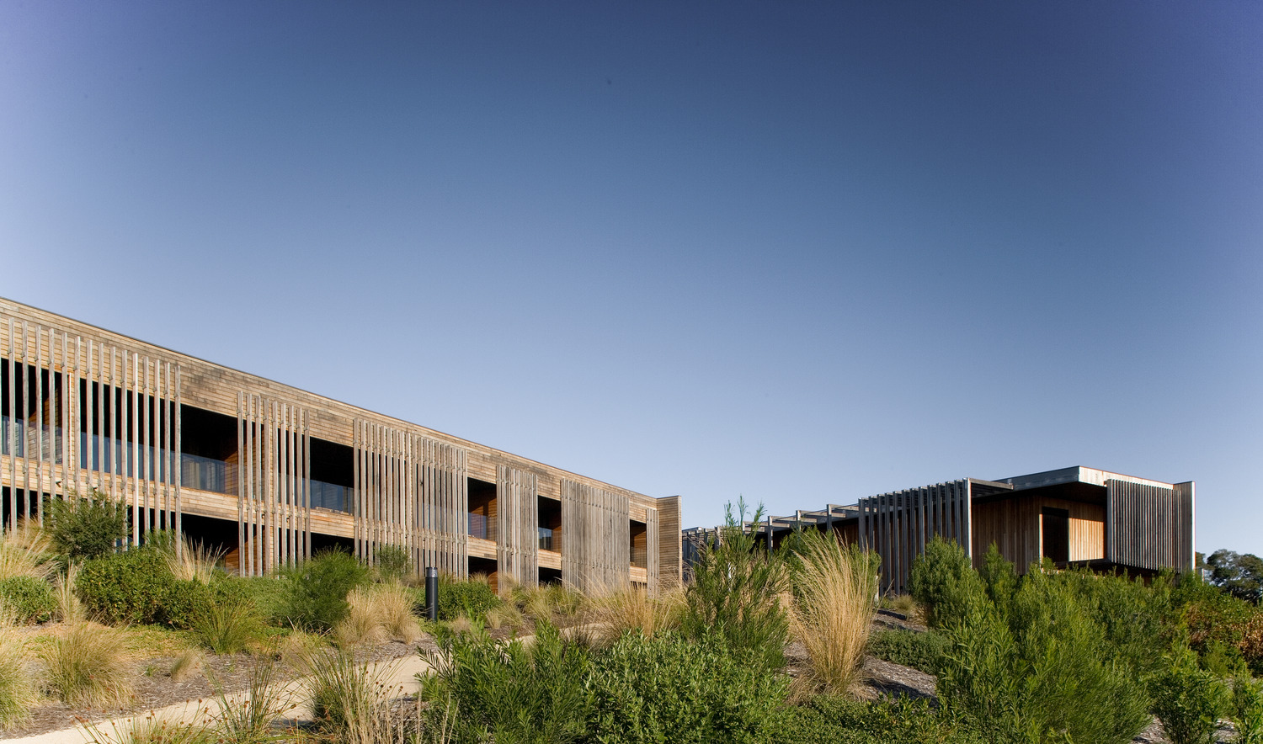
New Located within the the Moonah Links Golf Resort the three lodge-style accommodation buildings and conference facilities form a long, low profile, viewed through a foreground of native grasses. Set into the undulating topography of the golf course, the predominant use of timber creates a sensitive interface between the building, indigenous vegetation and golf course edge. Each building contains 12 hotel-style suites, communal lounge and dining spaces connected to flexible meeting areas. The accommodation concept responds to emerging lifestyle and conferencing trends, by emphasising high-quality, flexible spaces that can accommodate myriad activities, from formal weekend conferences to relaxing golf weekends for large groups of friends.w text layer
01143_00_Moonah_Links_Lodges_N25.jpg
01143_00_Moonah_Links_Lodges_N11.jpg
01143_00_Moonah_Links_Lodges_N20.jpg
Alba Thermal Springs and Spa
Project Sector Location Custodians Client Status Value
Alba Thermal Springs and Spa Leisure Fingal, VIC Bunurong Country Hilltonia Homestead Pty Ltd Completed 2022 AUD 35 million
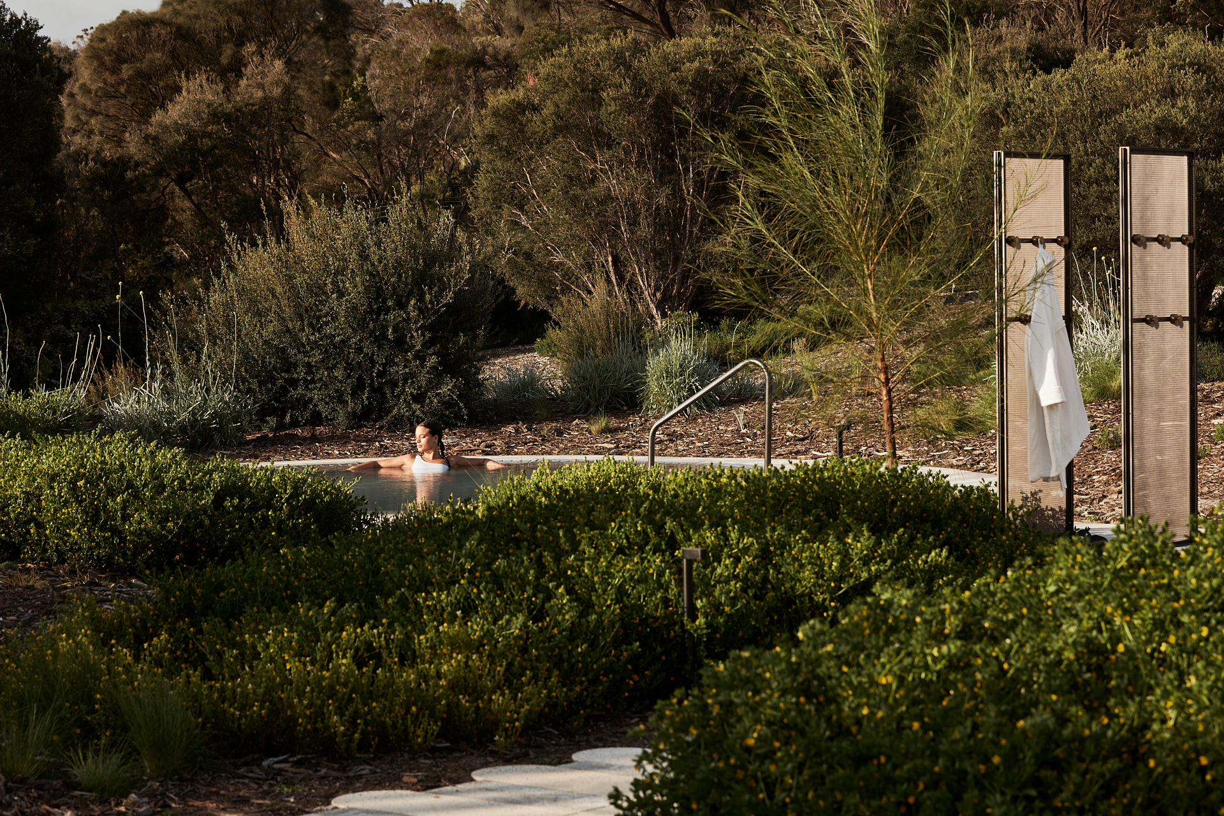
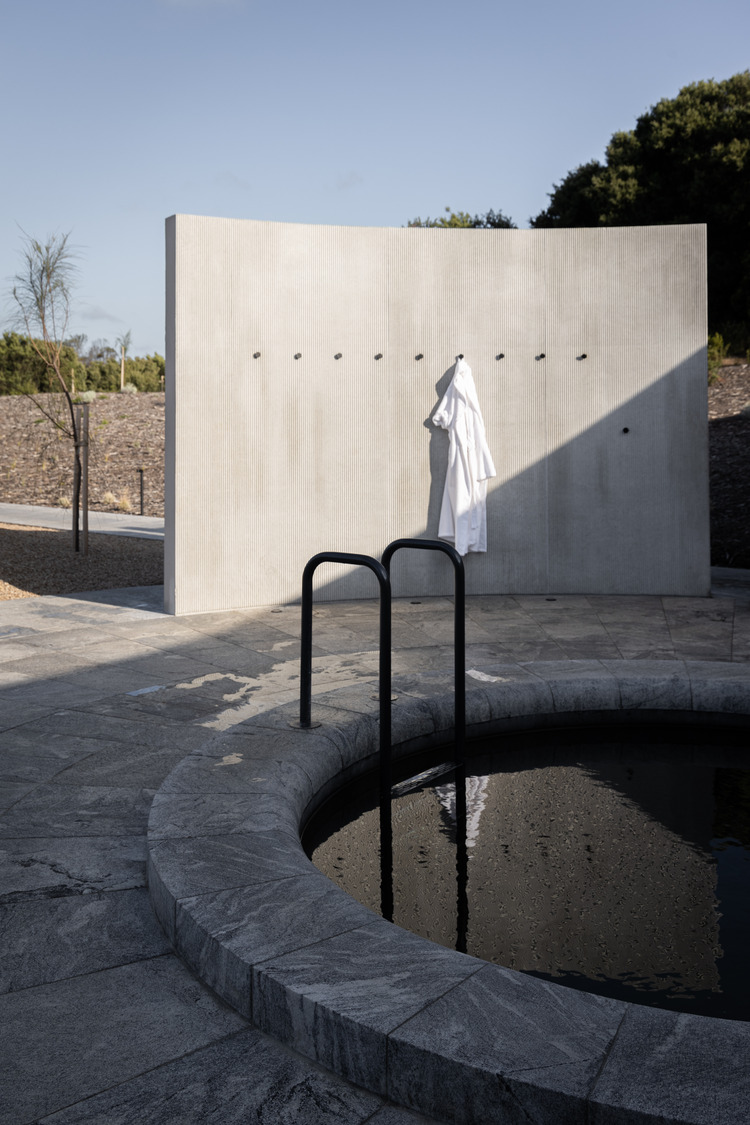
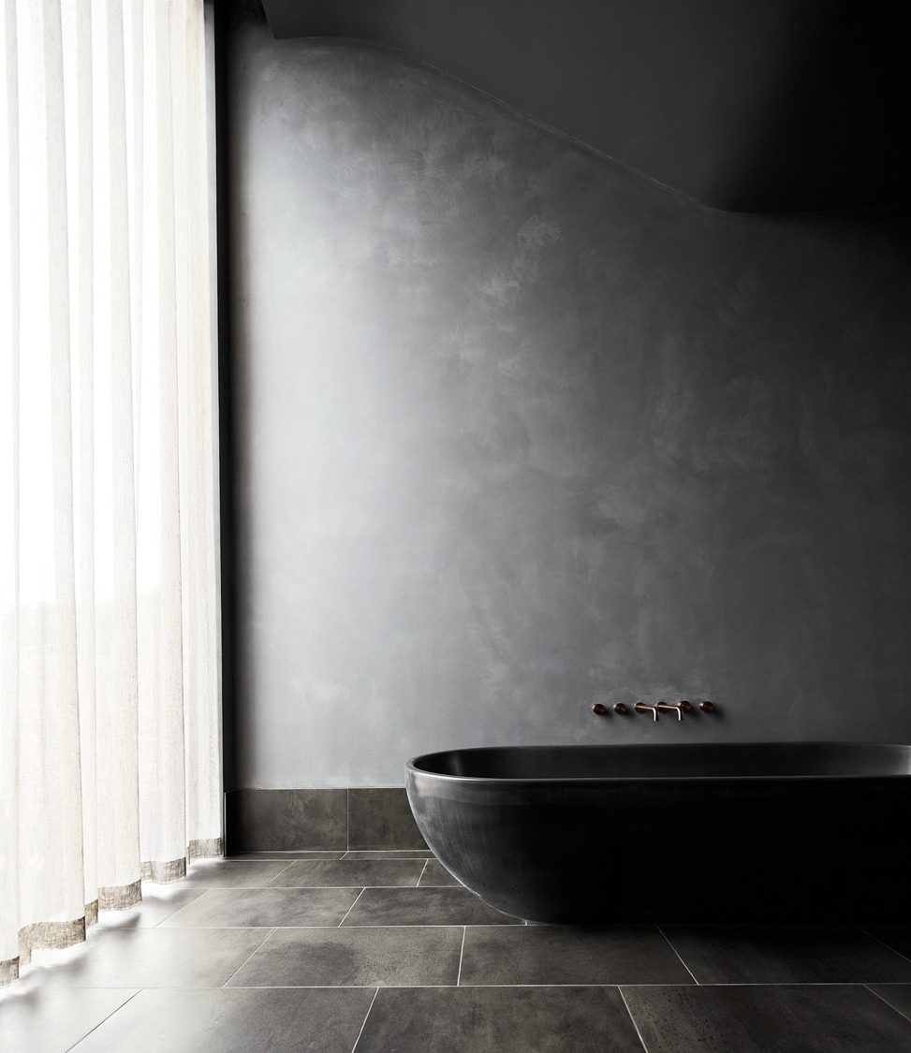
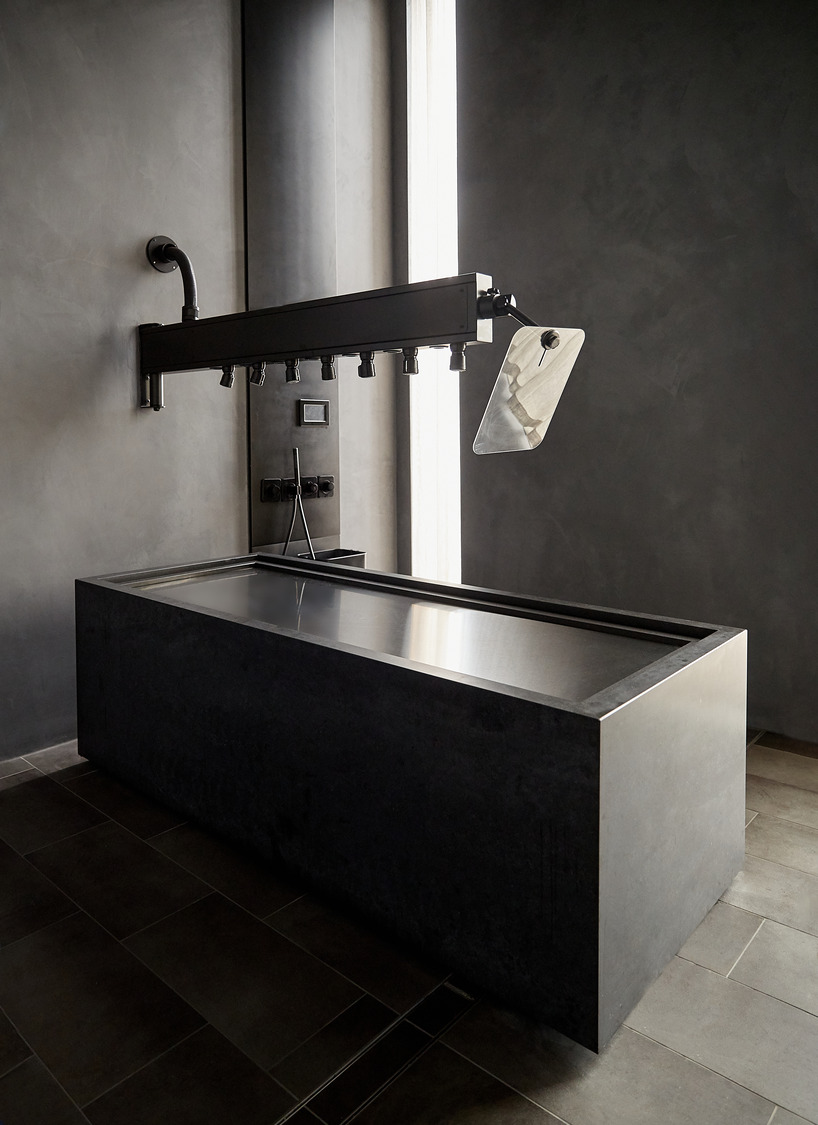
Set on a sprawling 15-hectare site on the Mornington Peninsula, Alba Thermal Springs and Spa cultivates a language between built form and landscape. Catering for up to 400 guests, Alba Thermal Springs and Spa features 31 pools and springs, and offers over 35 bookable spa wellness and bathing treatments. Thyme is 120-seat restaurant with an all-day menu by Chef Karen Martini.
02294_00_Alba_Thermal_Springs_and_Spa_N95.jpg
DSC_0361.jpg
02294_00_Alba_Thermal_Springs_and_Spa_N49.jpg
02294_00_Alba_Thermal_Springs_and_Spa_N11.jpg
Project Sector Location Custodians Client Status
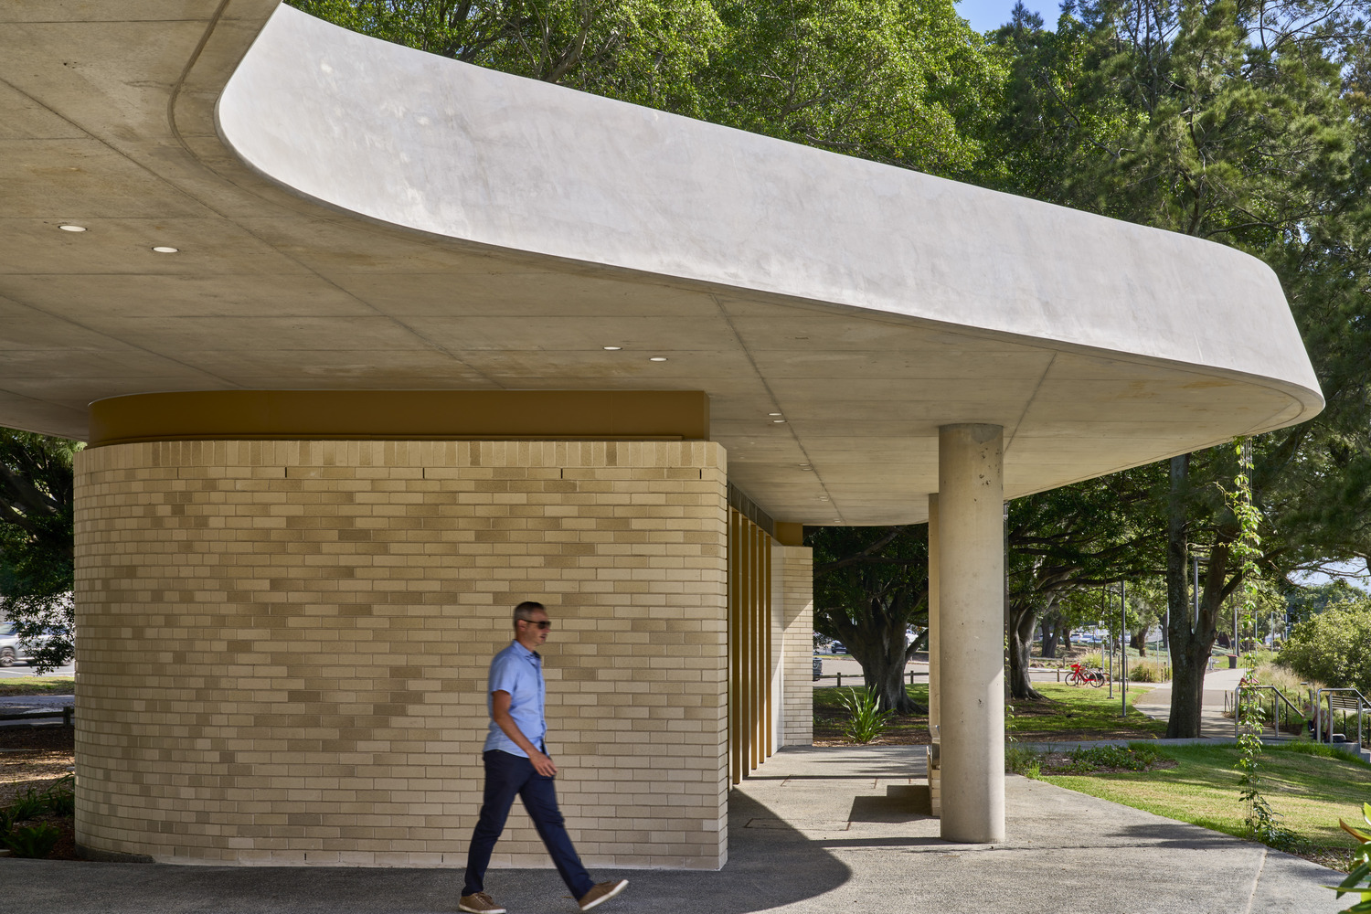
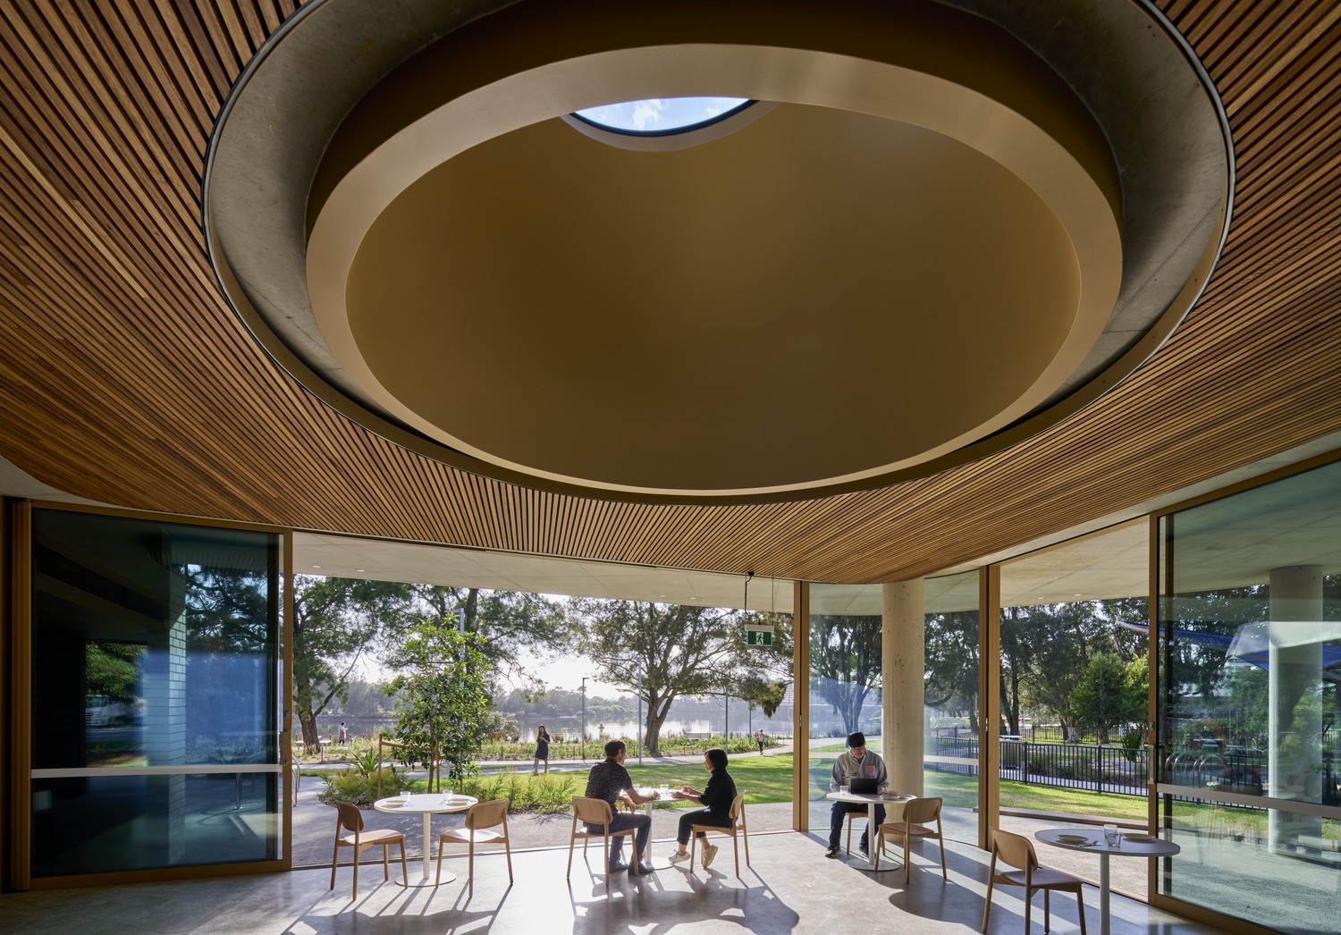
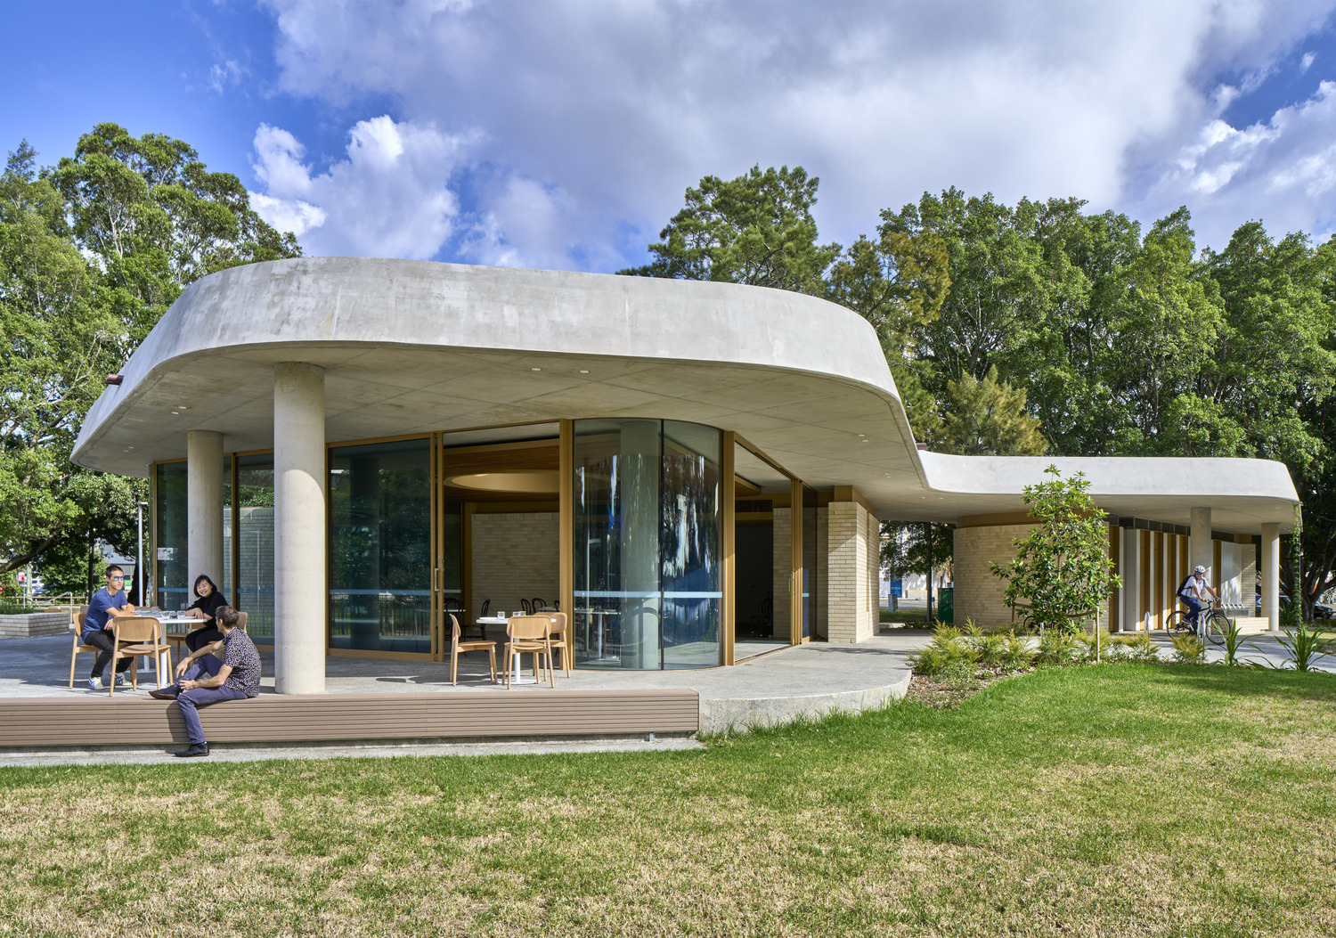
Cahill Park Cafe and Amentities Hospitality Wolli Creek, NSW Bidjigal and Gadigal Bayside Council Completed 2021
Cahill Park Cafe
Cahill Amenities and Cafe
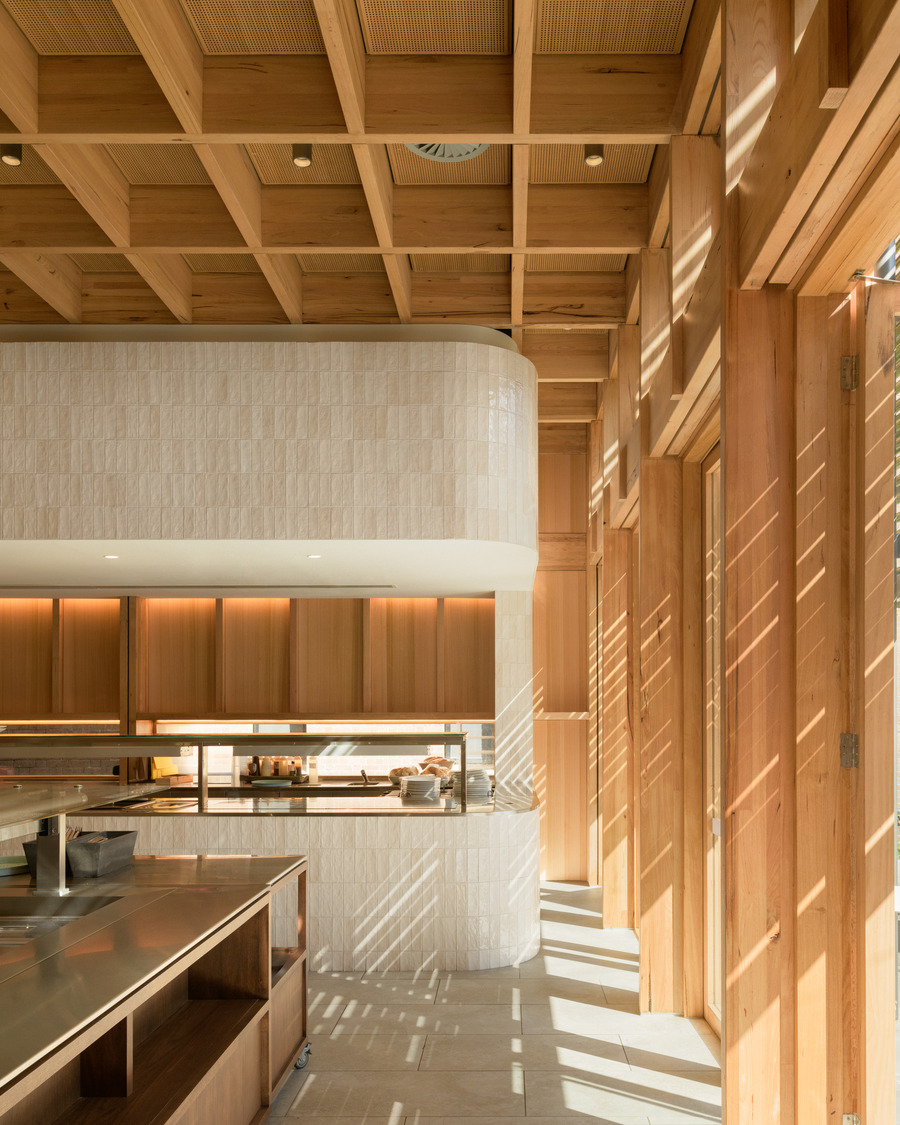
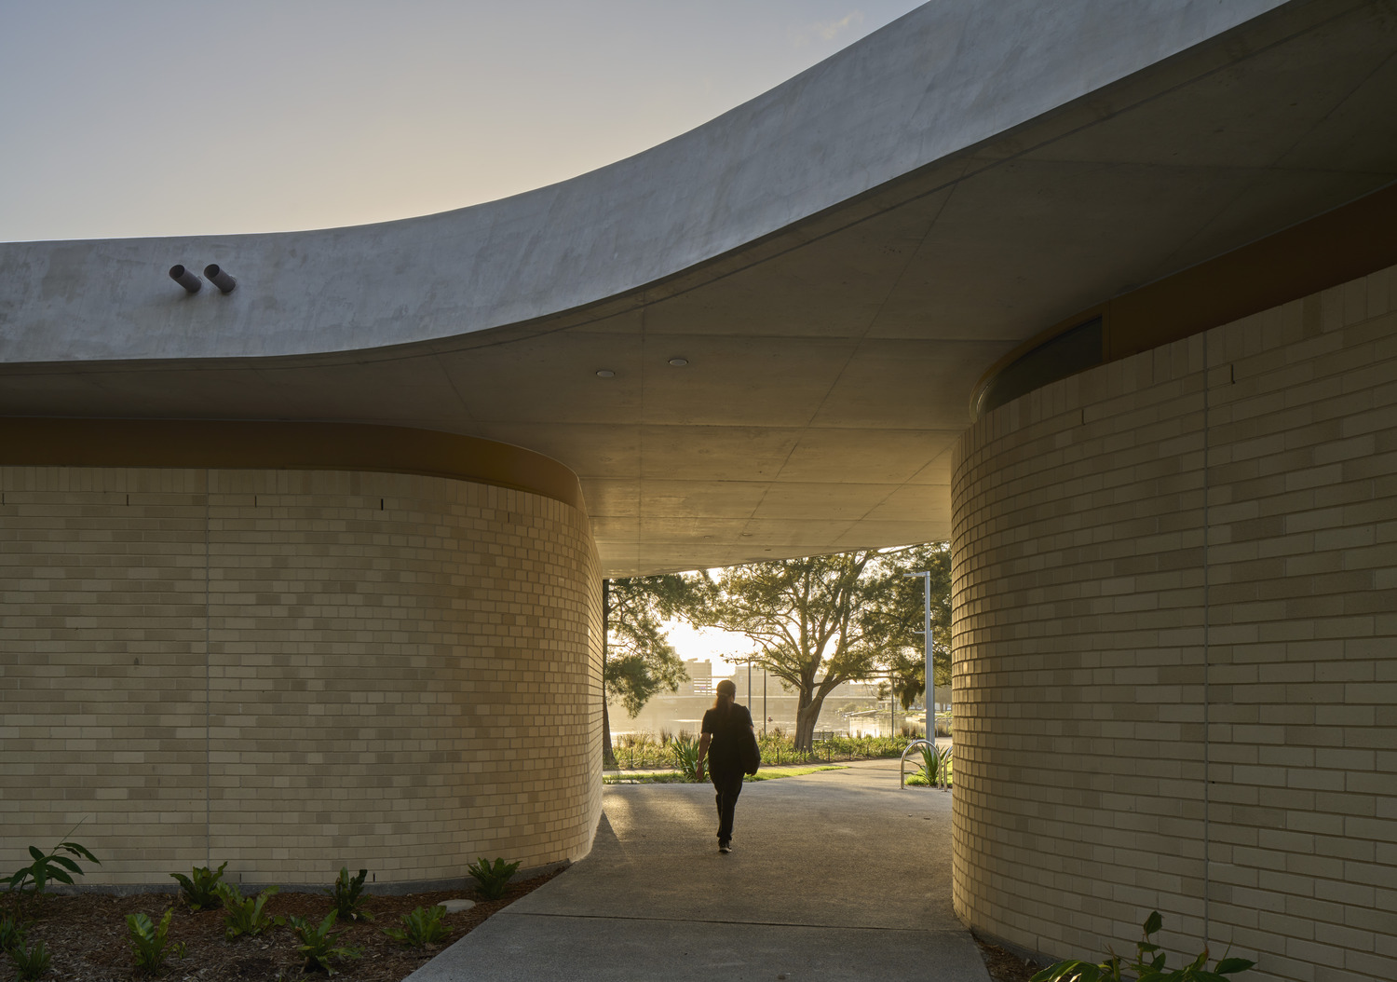
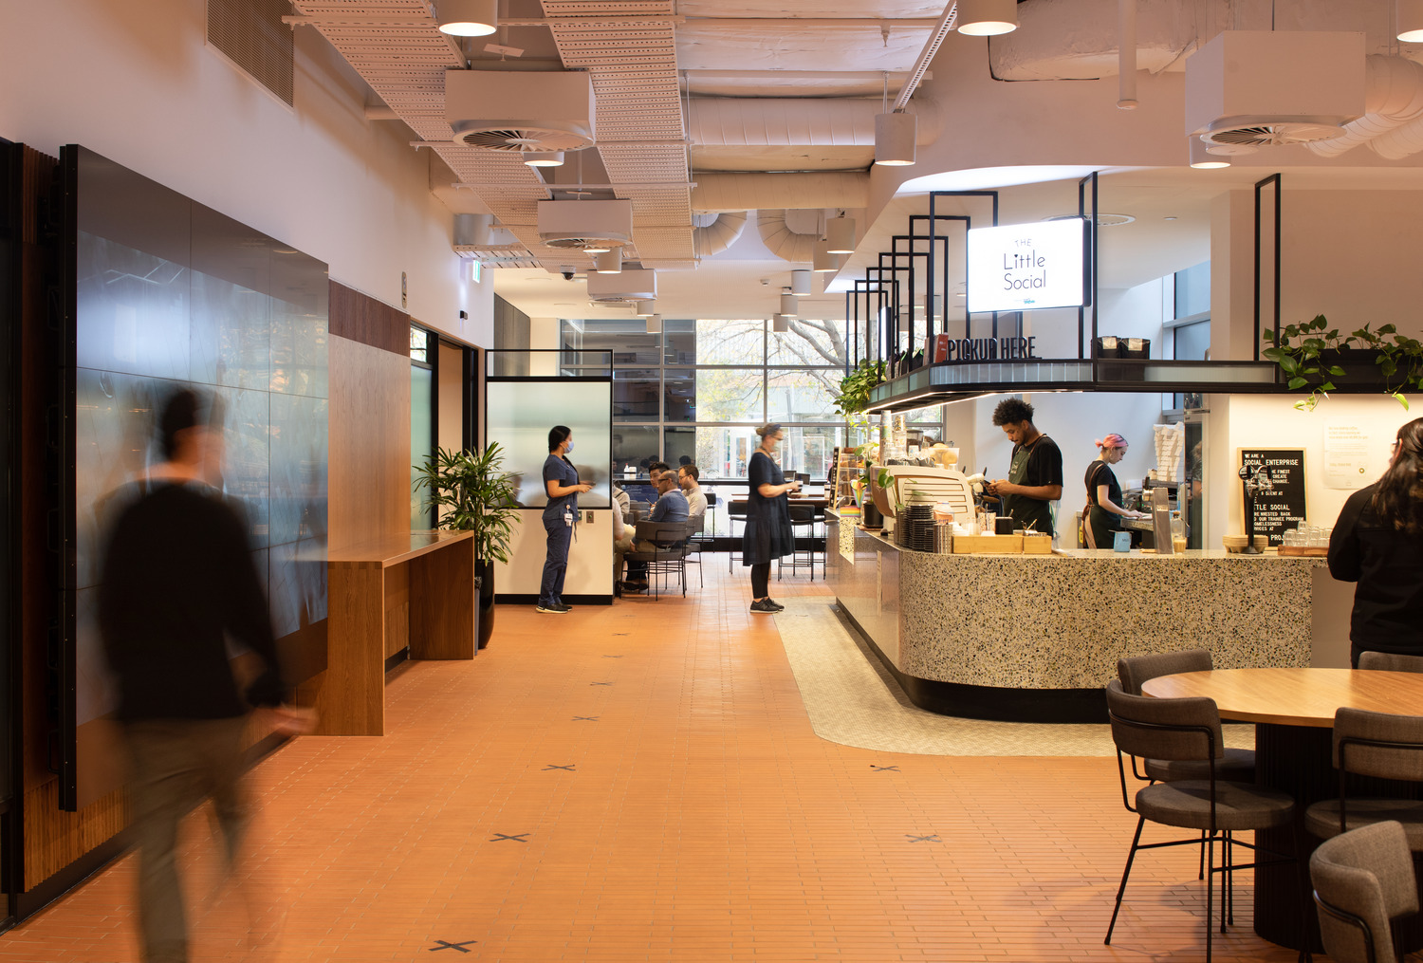
The Cahill Amenities and Cafe serves as a key destination within the wider locality and represents a gateway to the park and beyond. This project acts as an essential step in the evolution of Cahill Park’s development as a major recreational destination for the Wolli Creek area. The cocoon-like built form opens on its river aspect, allowing users to take advantage of the Cooks River vista, transporting them to a verdant urban oasis.
Cahill Park Cafe
Cahill Park Cafe
Cahill Park Cafe
Our Team.
Our team are passionate about designing spaces for people to use and enjoy, and are exceptionally skilled at delivering these projects from concept to completion.
01954_00_Oasis_Residences_Hyatt_House_Cobden_Street_N6.jpg
E_250930_N260.jpg
E_250930_N235.jpg
Nicole_Burns.jpg
E_250930_N188.jpg
Our team are passionate about designing spaces for people to use and enjoy, and are exceptionally skilled at delivering these projects from concept to completion.
Jennifer White, Associate, Interior Designer
Nicole Burns, Senior Associate, Interior Designer
Nicole is a highly experienced and versatile senior interior designer, working across a wide range of sectors including commercial, education and residential. Organised, strategic, detail-oriented and extremely hands-on, Nicole is deeply involved in every stage of the design and delivery process,, building strong client relationships to realise their project vision.
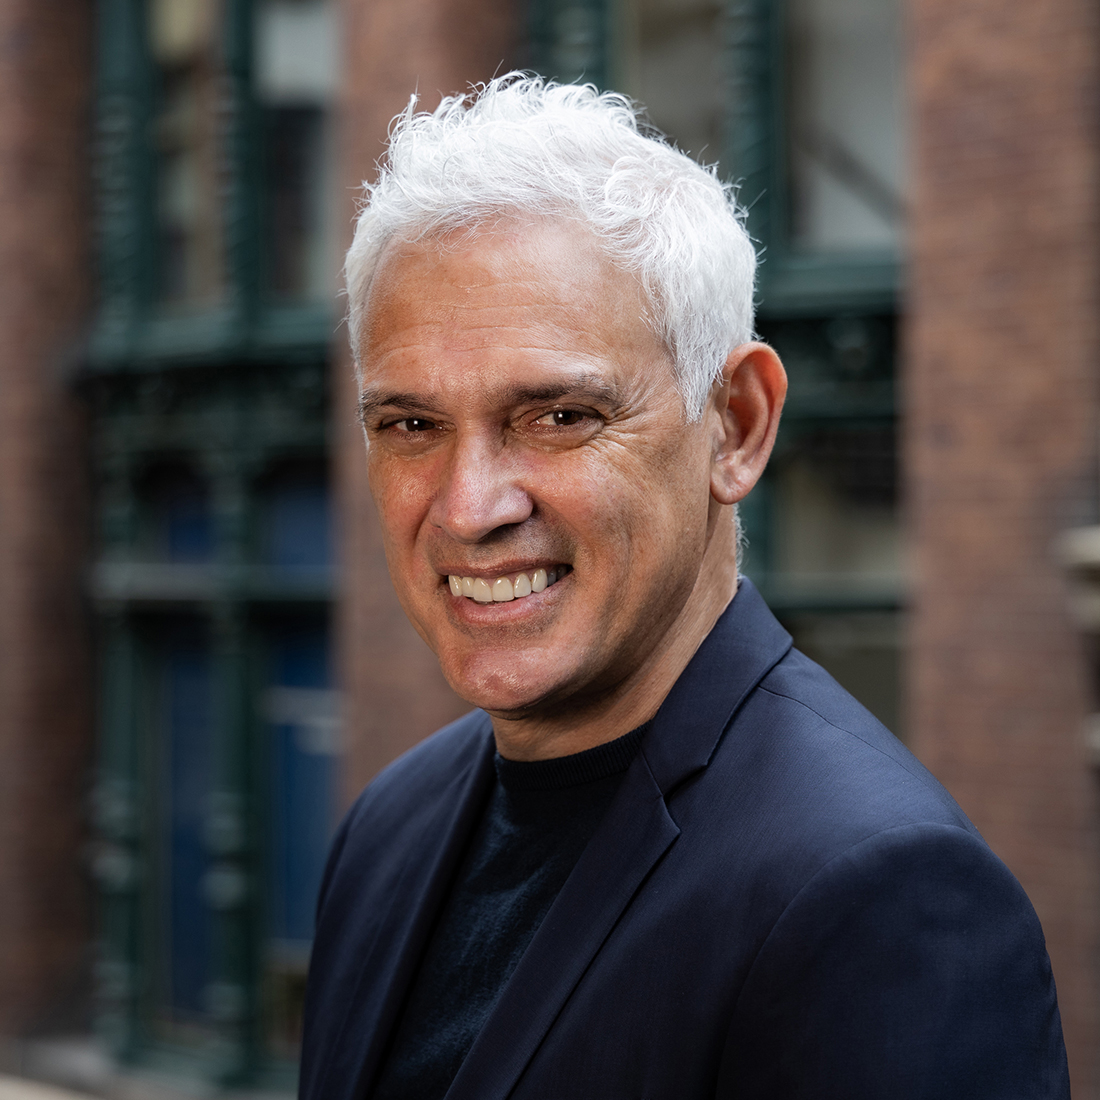
Richard Weinman, Principal
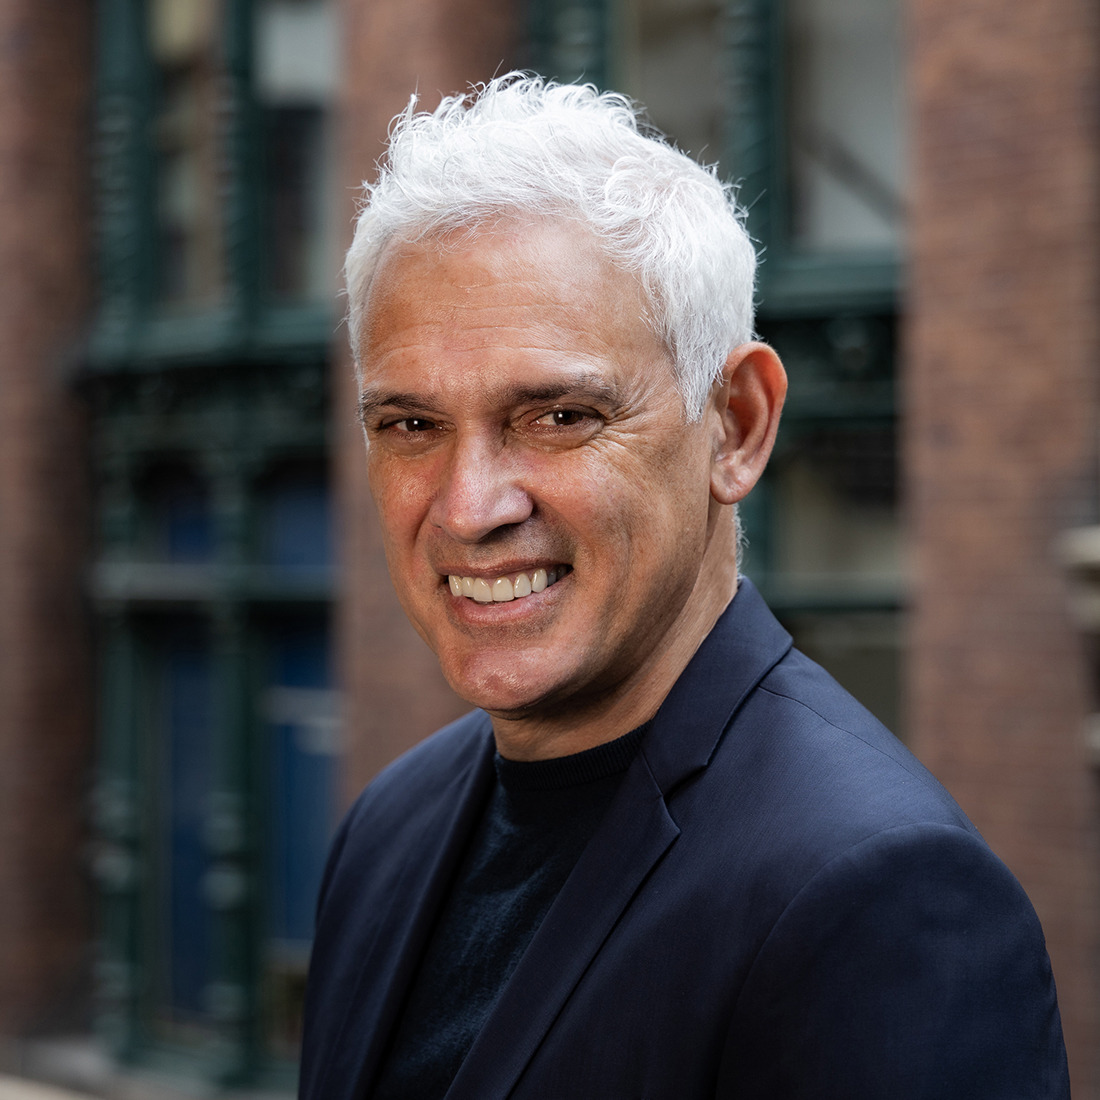
In over 25 years of architectural practice, Richard has lived and worked in Brisbane, Sydney, Melbourne, Canberra, Dubai and Colombo. He has an extensive portfolio of mixed-use and residential projects across the Australian seaboard, as well as leading the master planning of several significant residential, sporting and industrial precincts.
Vinh Nguyen, Senior Associate
Vinh brings vast technical knowledge in unlocking a site’s potential and his extensive knowledge enables him to deliver designs that are not only functional but also align with the evolving needs of the region.
Personnel
Personnel
Personnel
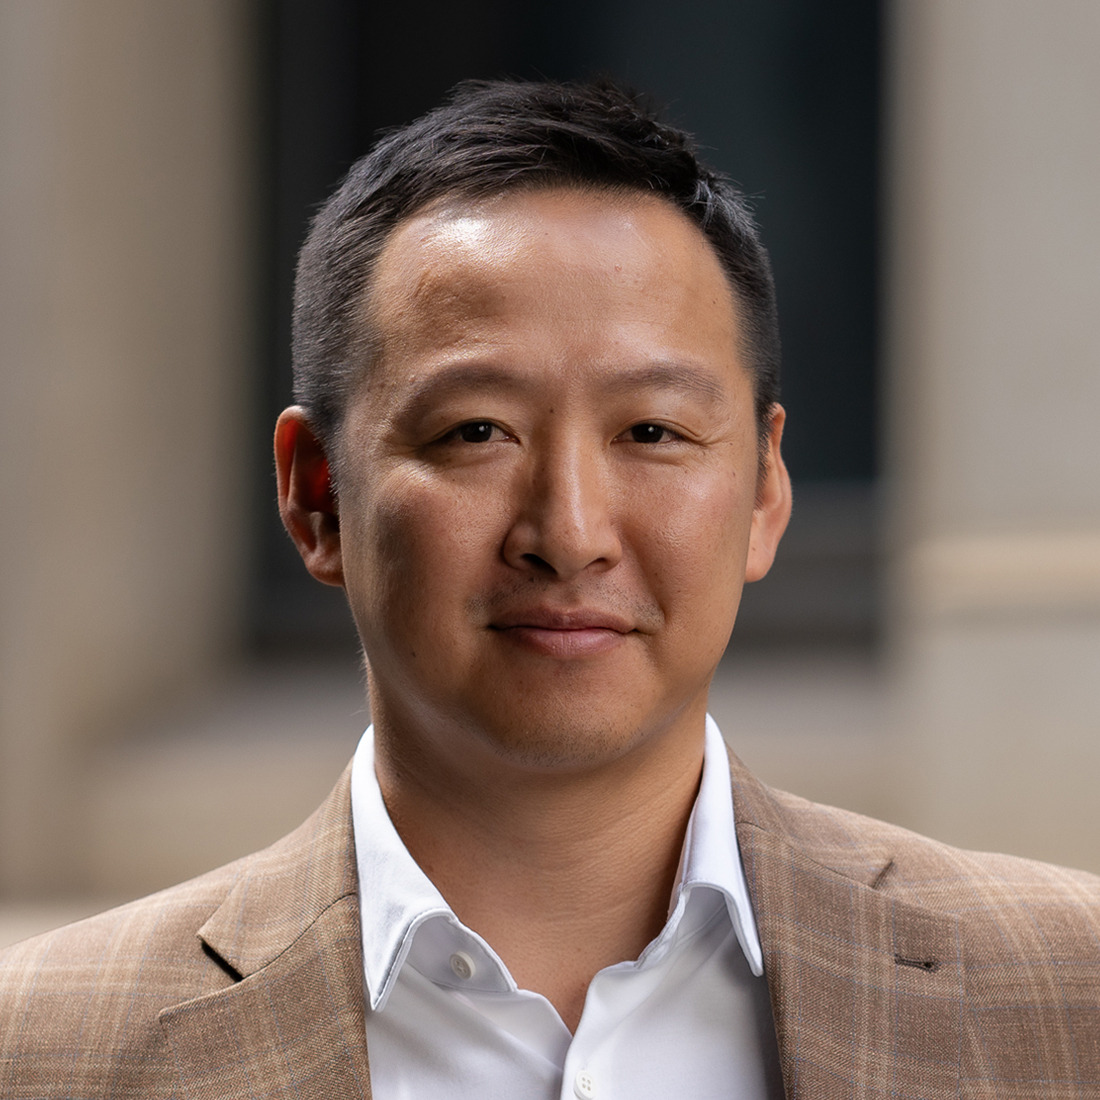
An experienced and adaptable interior designer with a diverse career spanning over 20 years, in both Australia and the United Kingdom, Jennifer is a creative thinker with a passion for working within collaborative team environments Jennifer believes good design is about creating meaningful spaces which help make people’s lives that little bit easier and enjoys the challenge of making change.
Our team are passionate about designing spaces for people to use and enjoy, and are exceptionally skilled at delivering these projects from concept to completion.
Personnel
Personnel
Jennifer White
ASSOCIATE
Jennifer_White.jpg
An experienced and adaptable interior designer with a diverse career spanning over 20 years, in both Australia and the United Kingdom, Jennifer is a creative thinker with a passion for working within collaborative team environments. Jennifer thrives on concept driven design and appreciates and understands the importance of working closely with clients, stakeholder and consultation groups to meet end goals and offers a creative concept driven approach to design. Jennifer believes good design is about creating meaningful spaces which help make people’s lives that little bit easier and enjoys the challenge of making change.
Joined Hayball 2023 Qualifications Bachelor of Built Environment (Interior Design) with Distinction, Queensland University of Technology Awards State Commendation 2015 AIA Queensland Architecture Awards - The Armitage Centre, Toowoomba Winner 2015 AIA Queensland Architecture Awards - Darling Downs/West Moreton Region - William Hodgen Award for Building of the Year - The Armitage Centre, Toowoomba Shortlist 2013 Eat-Drink-Design Bar Design Awards – Best Bar Design – Green Beacon Nrewing Co Winner 2008/2009 The Scottish Hotel Awards for Banqueting and Events Hotel of the Year and Hotel Design of the Year award for the Refurbished Bedrooms – Glasgow Thistle Hotel, Glasgow, Scotland, United Kingdom
Hotel, Leisure and Retail — Green Beacon Brewing Co, Micro Brewery, Bar and Dining Area, Newstead QLD (Green Bacon Brewing Co)* — Oasis Residences, South Melbourne VIC (Holder East), AUD 95 million — Legacy House, Greenslopes QLD (Legacy Brisbane), AUD 15 million — Thistle Hotels - Re-branding and Refurbishment Projects, England, Scotland and Wales including: The Parc, Cardiff; The Kingsley, Bloomsbury London; The Caledonian, Aberdeen; Brighton Thistle; The Rougemont, Exeter; St Albans Thistle; Glasgow Thistle. (The CIT Group)* — The Kingsley Bar and Restaurant, Bloomsbury Thistle London, WC1 UK (The CIT Group)* — Private Health Club and Spa – High Point Village, London, UK (Ballymore Properties)* Community, Library, Public Space — The Armitage Centre - Community Theatre/ Blackbox Theatre & bar, Toowoomba, QLD (Toowoomba Regional Council)* — The HUB Caboolture - Library, Art Gallery & Learning Centre, Caboolture, QLD (MBRC)* — Yamba Community Centre - Library and Art Gallery and Community Centre, Yamba, NSW* Select Projects — The Industry School, New Redlands School, Cleveland QLD (The Industry School Ltd), AUD 12 million — Empire Square, Borough London UK (Berkley Homes), GBP 75 million* — High Point Village, Westminser London UK (Domaine Developments) GBP 100 million* — Little Smith Street, Westminser London UK (The CIT Group)* — Aybrook Sreet, London W1 UK (The CIT Group) GBP 25 million* — Lawn Lane, London SW8 UK (The CIT Group) GBP 25 million*
image (1).png
image.png
image (4).png
image (2).png
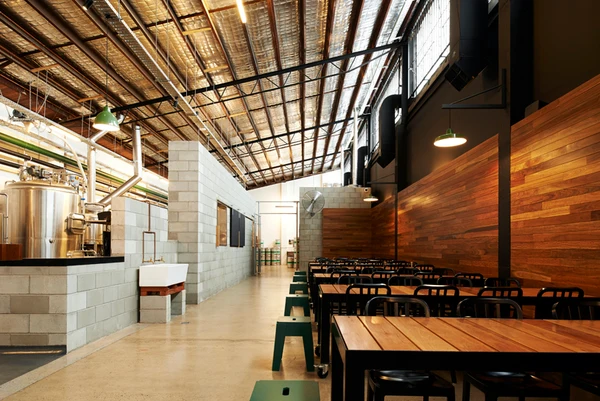
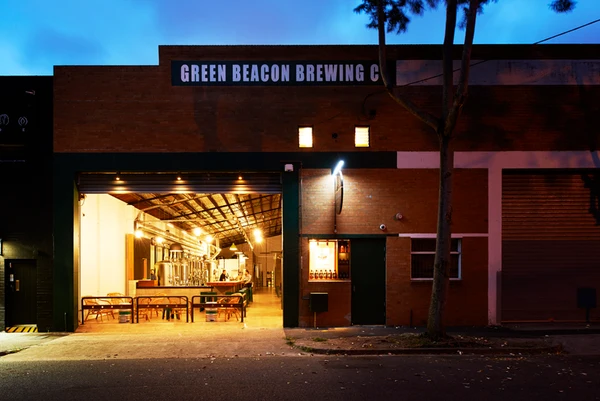
Green Beacon Brewing Co (Image: Design by Them)
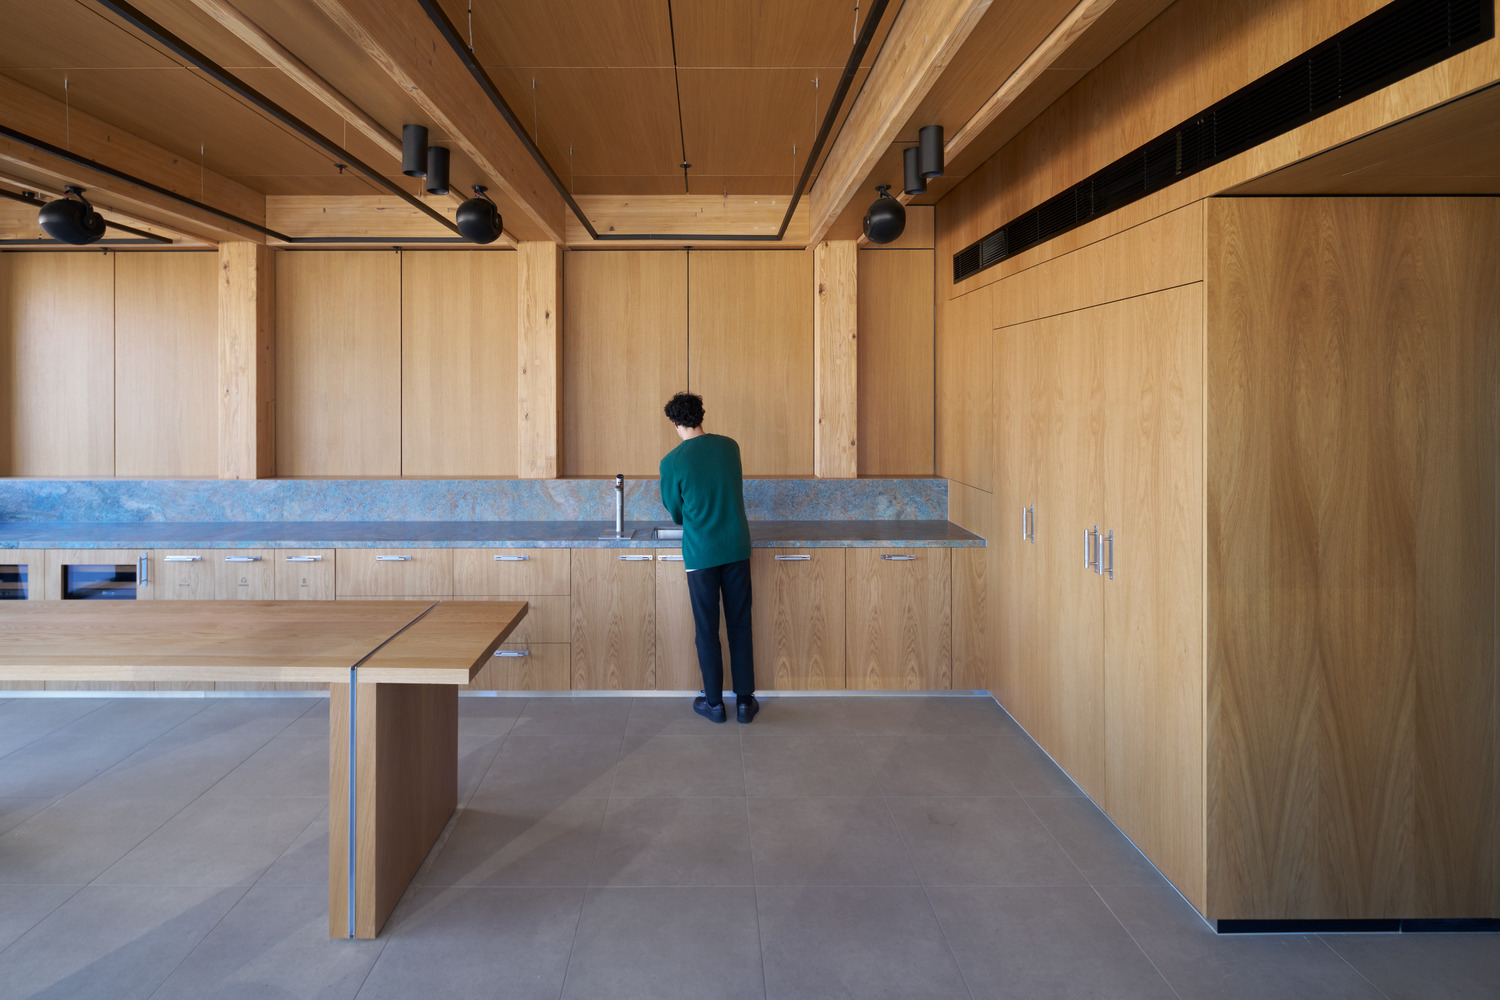
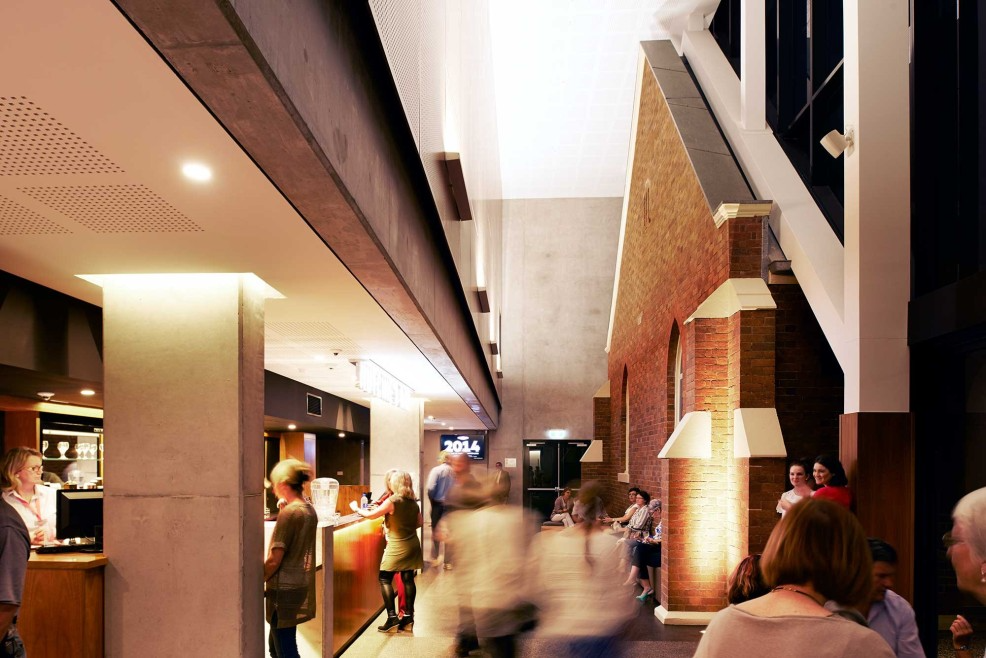
Armitage Centre Theatre
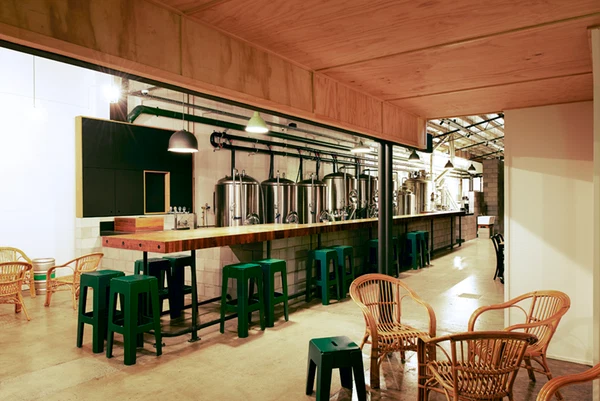
Green Beacon Brewing Co (Image: Design by Them)
Our team are passionate about designing spaces for people to use and enjoy, and are exceptionally skilled at delivering these projects from concept to completion.
Personnel
Personnel
Nicole Burns
SENIOR ASSOCIATE
Nicole_Burns.jpg
Nicole is a highly experienced and versatile senior interior designer, working across a wide range of sectors including commercial, education and residential. Organised, strategic, detail-oriented and extremely hands-on, Nicole is deeply involved in every stage of the design and delivery process,, building strong client relationships to realise their project vision. Nicole specialises in the design and delivery of complex interior environments, particularly those involving heritage considerations, adaptive reuse and refurbishment. Her technical expertise, coupled with strong consultant and contractor relationships, enables her to confidently lead projects through design, documentation and construction to achieve exceptional outcomes With a deep knowledge of materials, Nicole approaches material selection through a lens of longevity, balancing aesthetics, performance and durability to ensure design outcomes stand the test of time.
Joined Hayball 2012 Qualifications Bachelor of Design (Interior Design), Swinburne University of Technology
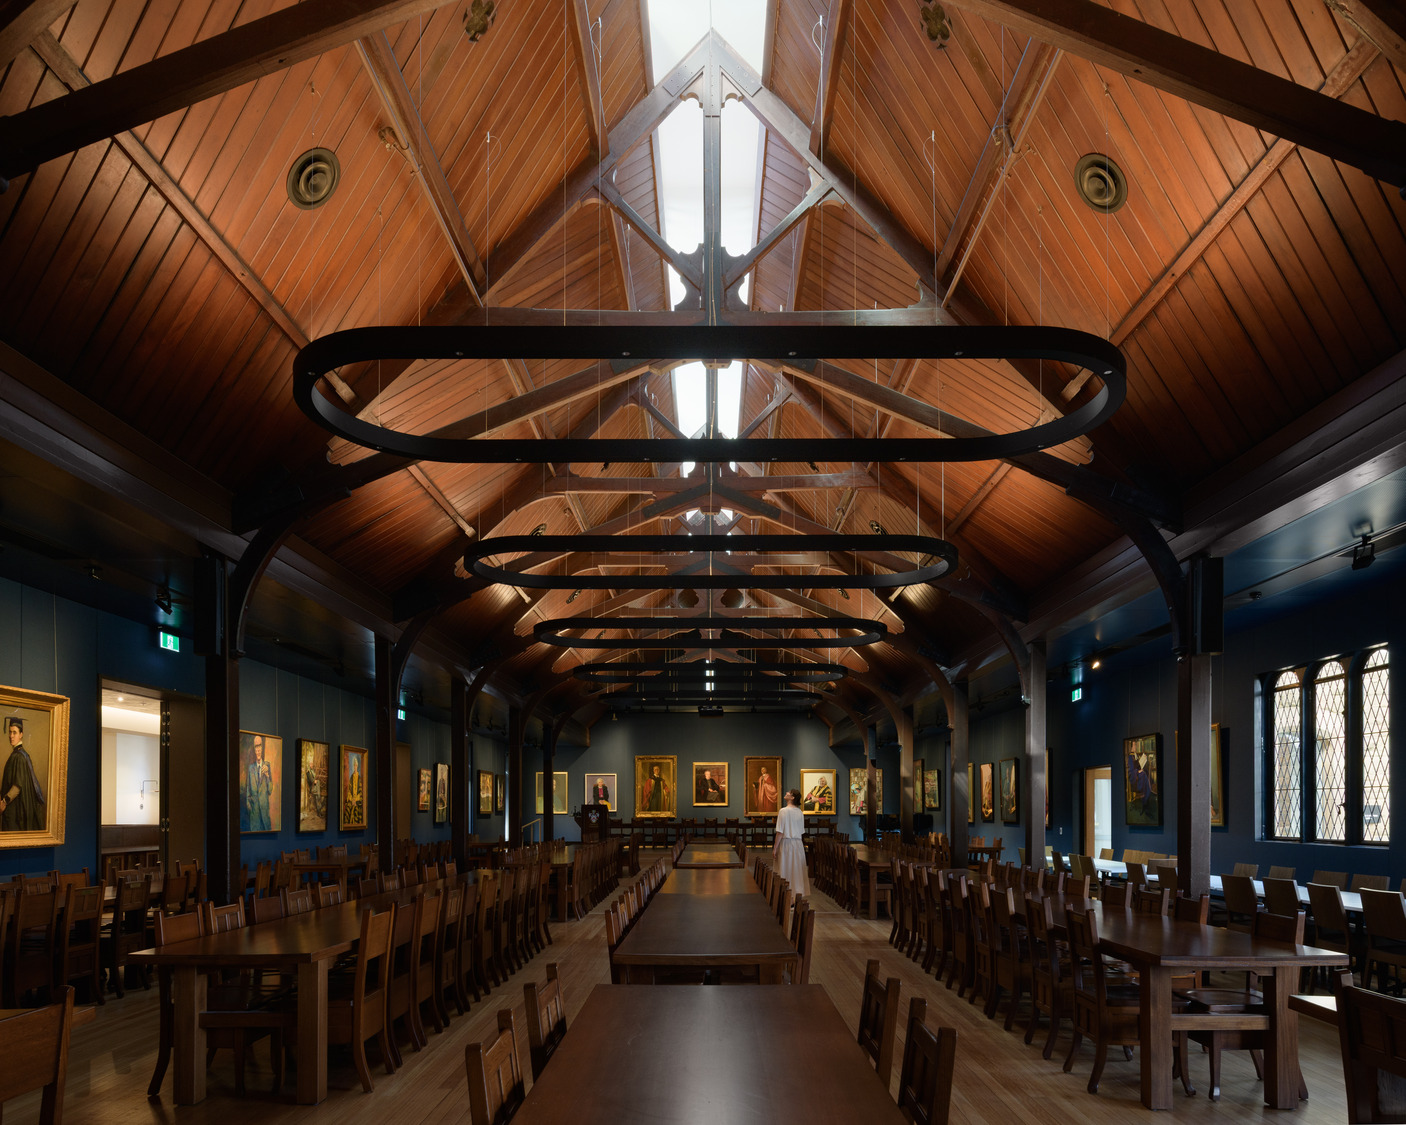
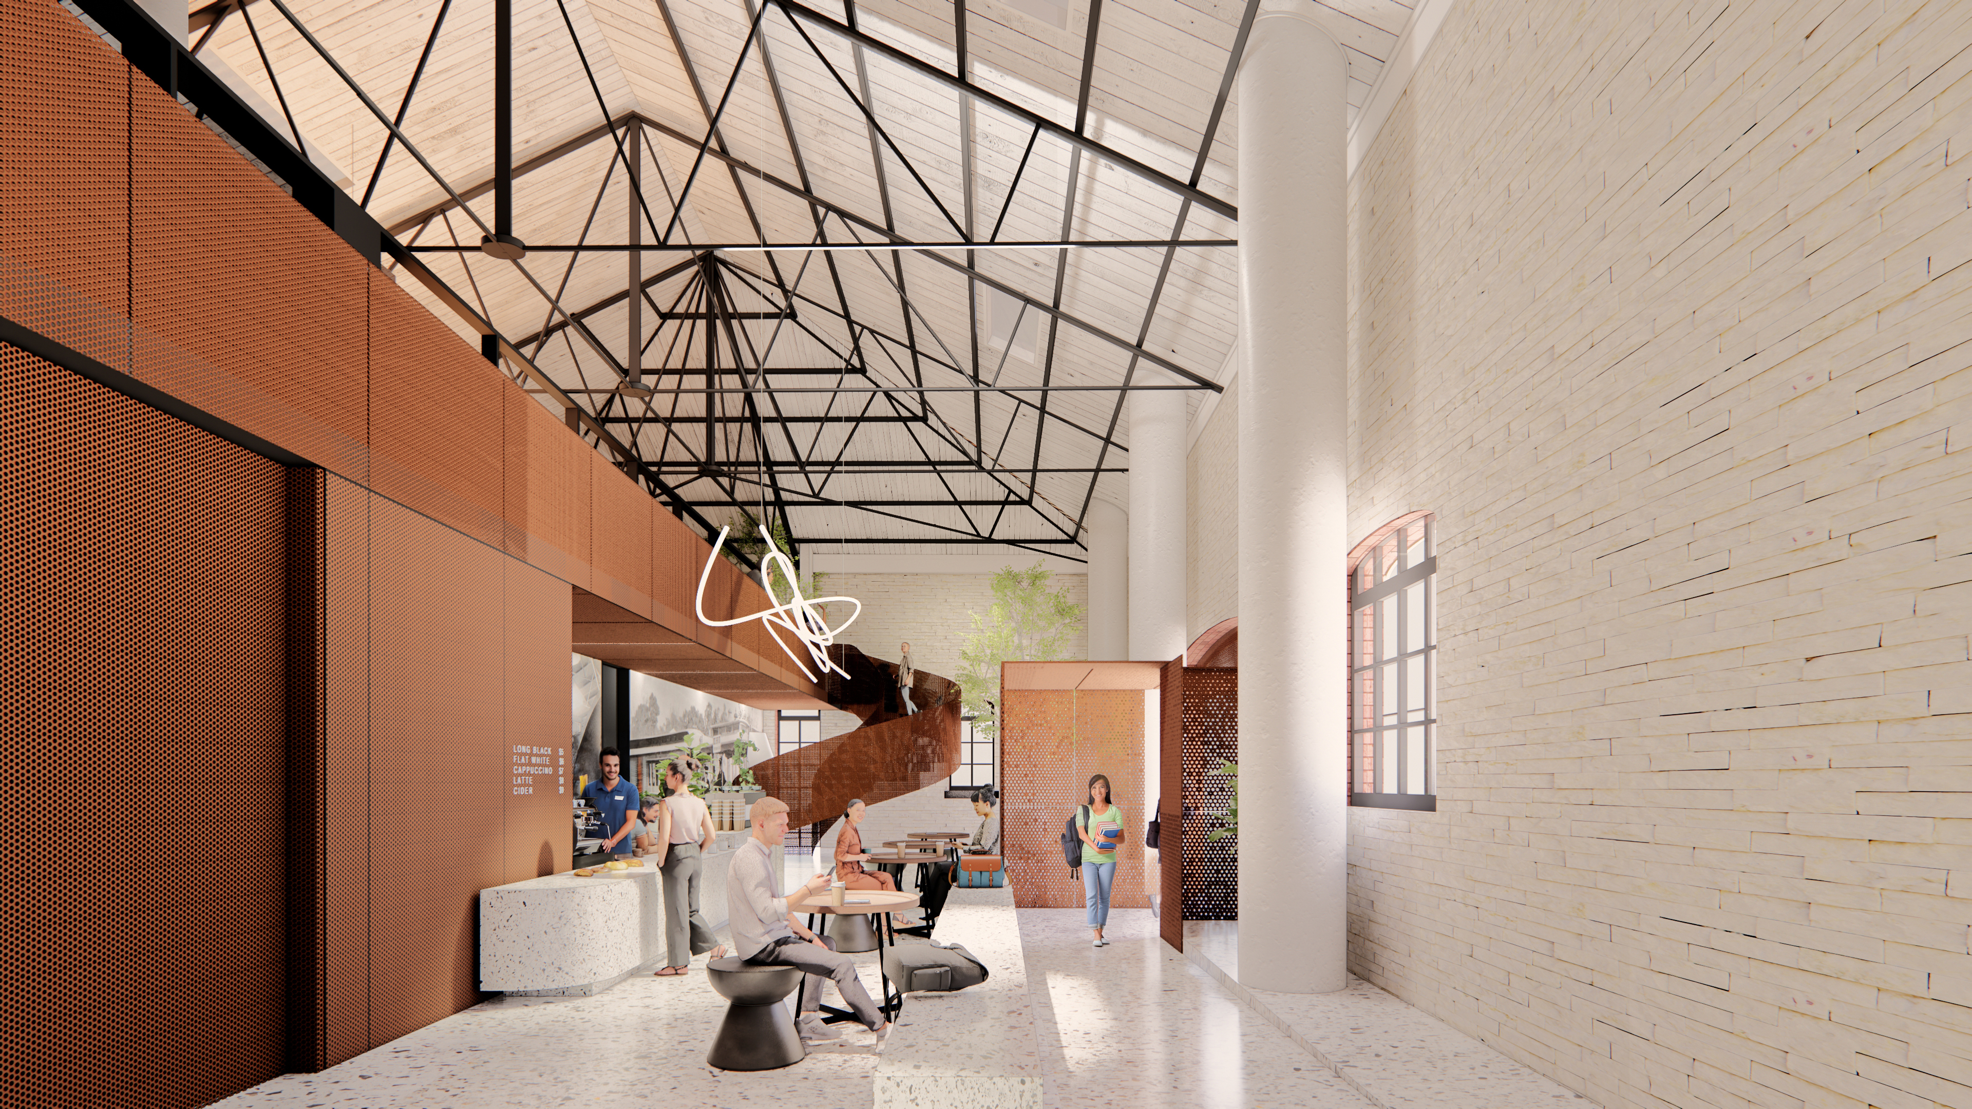
Selected Projects — ACC Farran Hall, Trinity College, University of Melbourne, Parkville VIC (Trinity College), AUD 12 million — The “Betty + John Laidlaw AO” Alfred Innovation and Education Hub, Alfred Hospital, Melbourne VIC (Alfred Health), AUD 6 million — Alfred Health Hospital Main Reception, Prahan VIC (Alfred Health) — Monash University Teaching Space Upgrades, Caulfield and Clayton, VIC (Monash University), $60 million — 27–29 Leicester Street, Melbourne, VIC, AUD 13 million — Hayball Melbourne Studio, Melbourne VIC (Hayball) — WeWork Coworking Office, Melbourne VIC (WeWork) — Gandel Group Head Office, Chadstone VIC (Gandel Group), AUD 6.5 million
02295_00_ACC_Farran_Hall_at_Trinity_College_University_of_Melbourne_N26.jpg
02573_00_27_29_Leicester_Street_Melbourne.jpg
ACC Farran Hall, Trinity College, University of Melbourne, Parkville VIC
27-29 Leicester Street, Melbourne VIC
02363_00_Alfred_Health_Innovation_and_Education_Hub_N8.jpg
Alfred Innovation and Education Hub, Alfred Hospital, Melbourne VIC
Our team are passionate about designing spaces for people to use and enjoy, and are exceptionally skilled at delivering these projects from concept to completion.
Personnel
Personnel
Richard Weinman
PRINCIPAL
Richard_Weinman.jpg
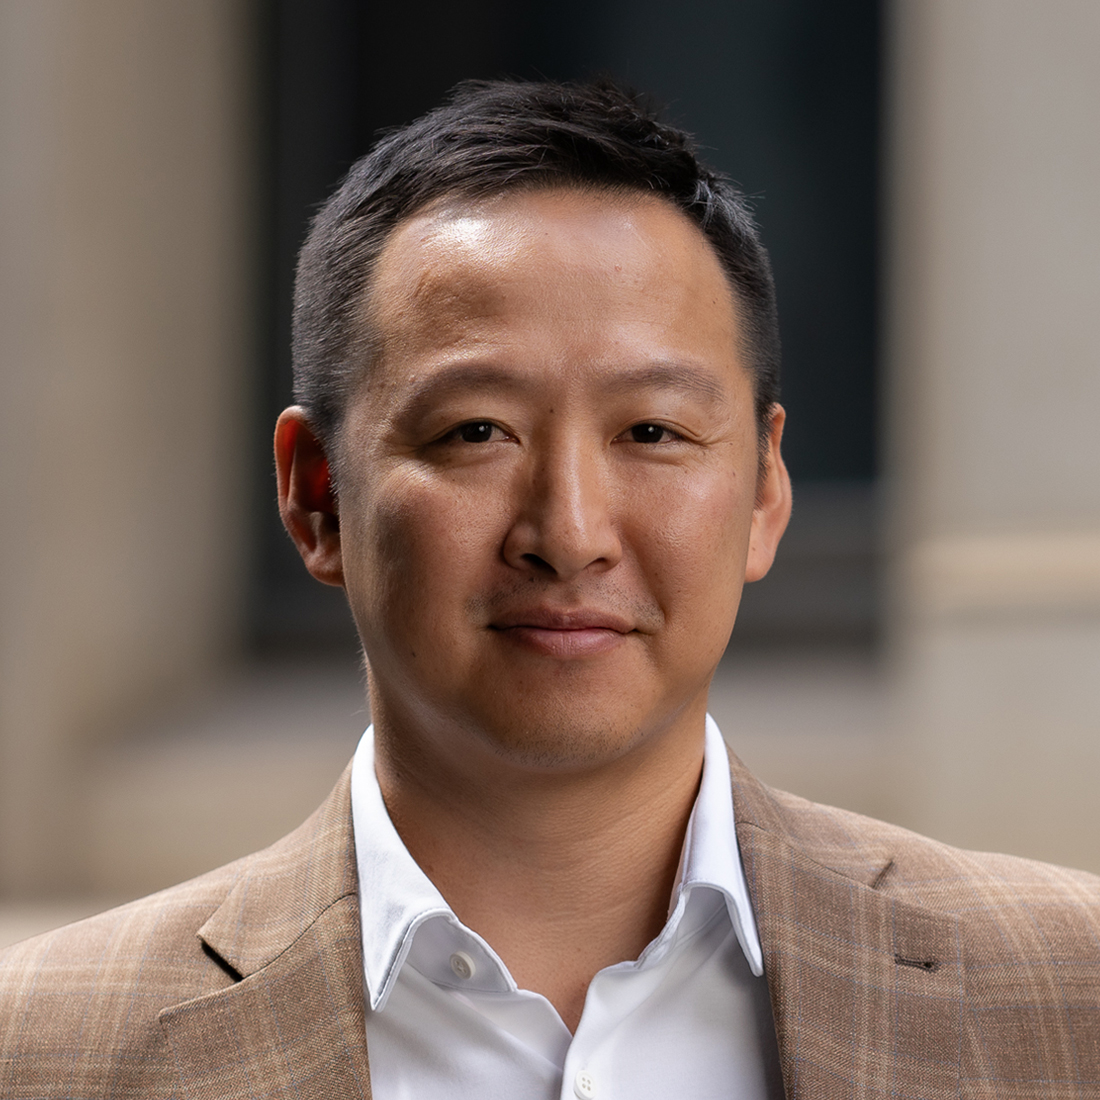
In over 25 years of architectural practice, Richard has lived and worked in Sydney, Melbourne, Canberra, Dubai and Colombo. He has an extensive portfolio of mixed-use and residential projects across the Australian seaboard, as well as leading the master planning of several significant residential, sporting and industrial precincts in both cities. The experience gained in working across this diverse spectrum of projects has allowed Richard to adapt his design and project management skills across a wide range of architectural typologies to deliver outstanding outcomes consistently. He has a proven ability to guide complex buildings through the initial design stages and the subsequent development consent processes to achieve successful planning outcomes with design excellence. In his own words, he is a “proven safe pair of hands with a well-drilled team behind him.”
Joined Hayball 2022 Qualifications Bachelor of Architecture, University of New South Wales Bachelor of Science in Environmental Design, University of Canberra Professional Registration Architects Registration Board (VIC) – 19216 Industry Engagement Australian Institute of Architects – A+ Member Awards Aura, North Sydney NSW * 2025 NSW Australian Institute of Building (AIB) Professional Excellence Awards: Winner Residential category. 2025 Asia Pacific International Property Awards: Best Residential High- Rise Development – Australia 2025 Urban Developer Awards for Excellence: Winner. 2025 BETTER FUTURE SYDNEY Design Awards: Gold award in the Architecture - Multi Residence category. 2025 UDIA NSW Awards for Excellence: Finalist Urban Taskforce Awards: Finalist *Prior to Hayball
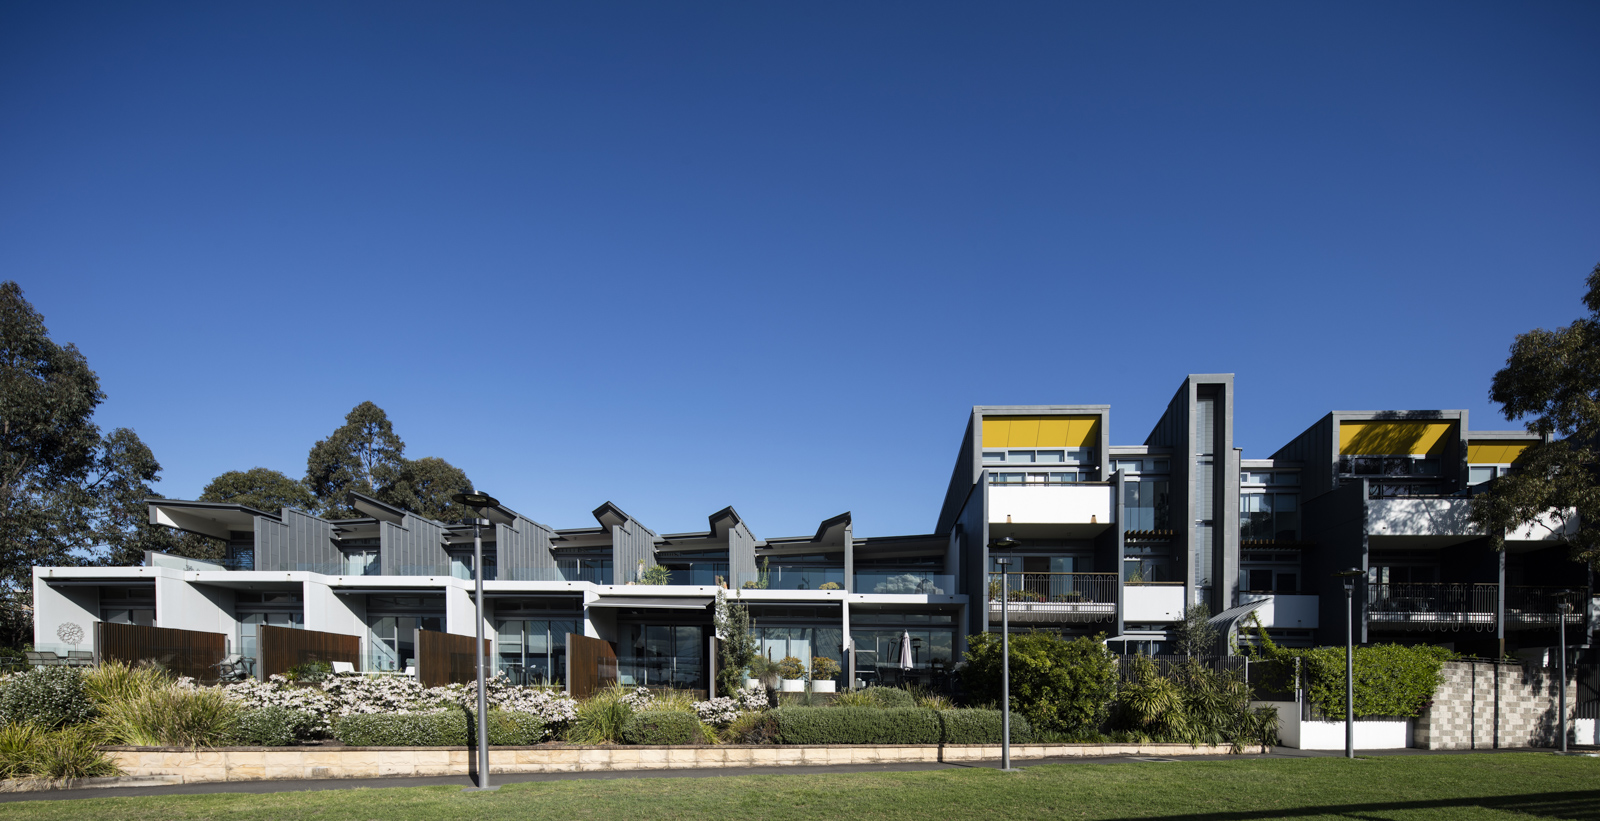
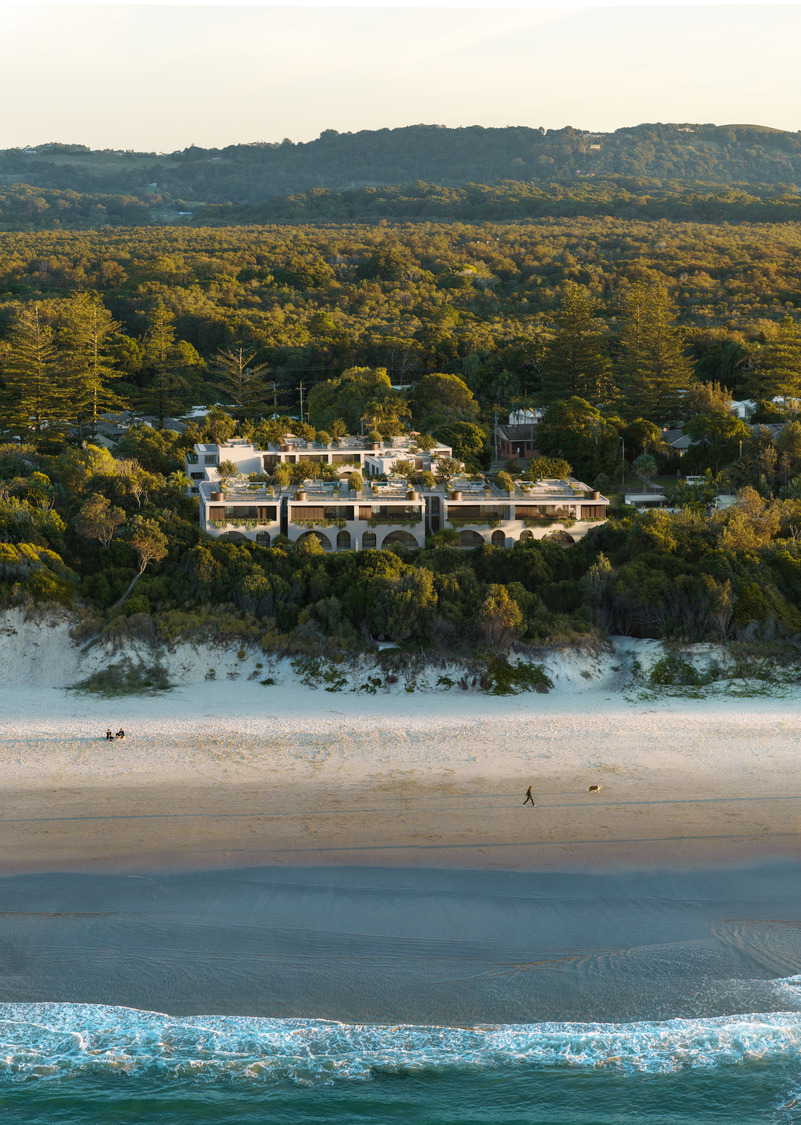
Multi-residential — Jonson Street, Byron Bay NSW (Capital Prudential), AUD 120 million — Little Winwood, Adelaide SA (Capital Prudential), AUD 40 million — Kessels Road, Brisbane QLD (Lago Family Trust), AUD 250 million — West Village, Parramatta, NSW (EcoWorld), AUD $200 million* — 451 Elizabeth Street, Melbourne VIC (Prime Edition), AUD $250 million* — Sense of Yowani, Lyneham, ACT (TP Dynamics), AUD 350 million Build to Rent — Northland Stage 1, Preston VIC (Vicinity), AUD 250 million — Stokes Penola (SP4-6), Preston, VIC (MAB), AUD 230 million — 899 Collins Street (Site Y7), Victoria Harbour VIC (Lendlease), AUD 200 million Urban Design — Felixstow Masterplan, Adelaide SA (Uniting Communities), AUD 300 million — Merrifield Shopping Centre, Melbourne VIC (QIC), AUD 250 million — Clayton Business Park VIC (Goodman), AUD 500+ million* — LaTrobe University Sports Park, VIC (LaTrobe University), AUD 200 million* — Homebush City Garden, NSW (YMCI), AUD 500+ million*
At SJB_ST-MARGARETS_.jpg
203 221 Londsdale_GROUND PLANE.jpg
St. Margarets NSW (Image: SJB)
Lonsdale Street Hotel, VIC
At SJB Sydney_Glebe-Harbour_.jpg
253 259 Brunswick_Atrium.jpg
Cable Tram Engine House, Brunswick Road VIC
Glebe Harbour, NSW (Image: SJB)
Our team are passionate about designing spaces for people to use and enjoy, and are exceptionally skilled at delivering these projects from concept to completion.
Personnel
Personnel
Vinh Nguyen
SENIOR ASSOCIATE
Vinh_Nguyen.jpg
A specialist in multi-residential housing design, Vinh brings vast technical knowledge in unlocking a site’s potential, along with a deep understanding of Queensland’s housing market and the state’s ongoing shift towards community-focused design. His extensive knowledge enables him to deliver designs that are not only functional but also align with the evolving needs of the region. Vinh has contributed to a variety of project sectors, including high-end residential, townhouse, multi-residential, build-to-rent, student accommodation, mixed-use, retail, hospitality, education, multi-tower precincts, and masterplanning developments. With two decades of professional practice in both the development and private sectors, Vinh is well equipped to deliver precinct and mixed-use design models that nurture community cohesion, inclusivity, and wellbeing.
Joined Hayball 2023 Qualifications Bachelor of Architecture (Honours), The University of Queensland
Mixed Use — Jonson Street, Byron Bay NSW (Capital Prudential) Hotel — Hotel and Residential, Macaulay Road, Melbourne VIC Selected Projects — The Patterson, Toowong, QLD, Mosaic Property Group* — West Village, West End, QLD, Sekisui House* — Treehouse, West End, QLD, Aria Property Group* — 160 Macquarie, St Lucia, QLD, QM Properties* — Arena Apartments, West End, QLD, Galileo* — Atlas Apartments, South Brisbane, QLD, Long Ze* — Armrick Avenue, Broadbeach, QLD, Turrisi Properties* — Canopy House, Kangaroo Point, QLD, Aria Property Group* — Chester and Morse, Fortitude Valley, QLD, Frasers Property* — Communa, Woolloongabba, QLD, Augustine Propertiers* — Enclave, West End, QLD, Pradella*
Allere 01.jpg
Patto-640-x-700.jpg
Allere Uno and Duo (Image: Sekisui Houe)
The Patterson (Image: Mosaic Property Group)
Allere 02.jpg
vtreehouse-credit-cathy-schusler-03.jpg
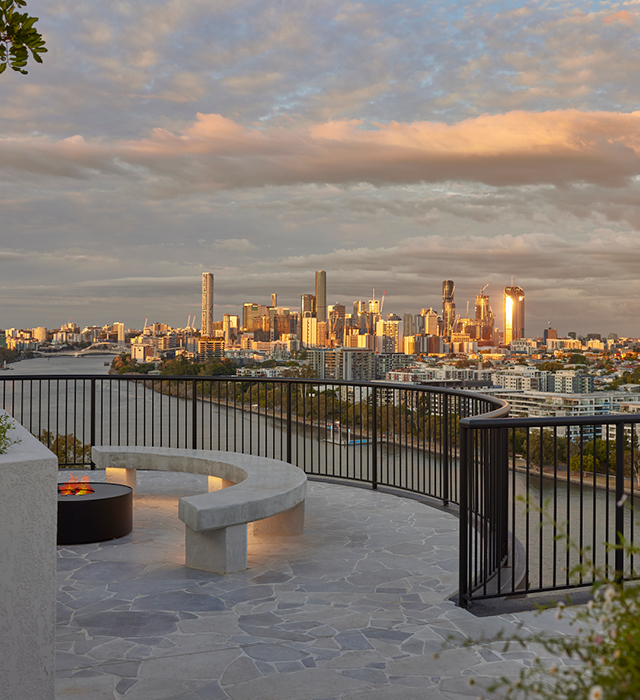
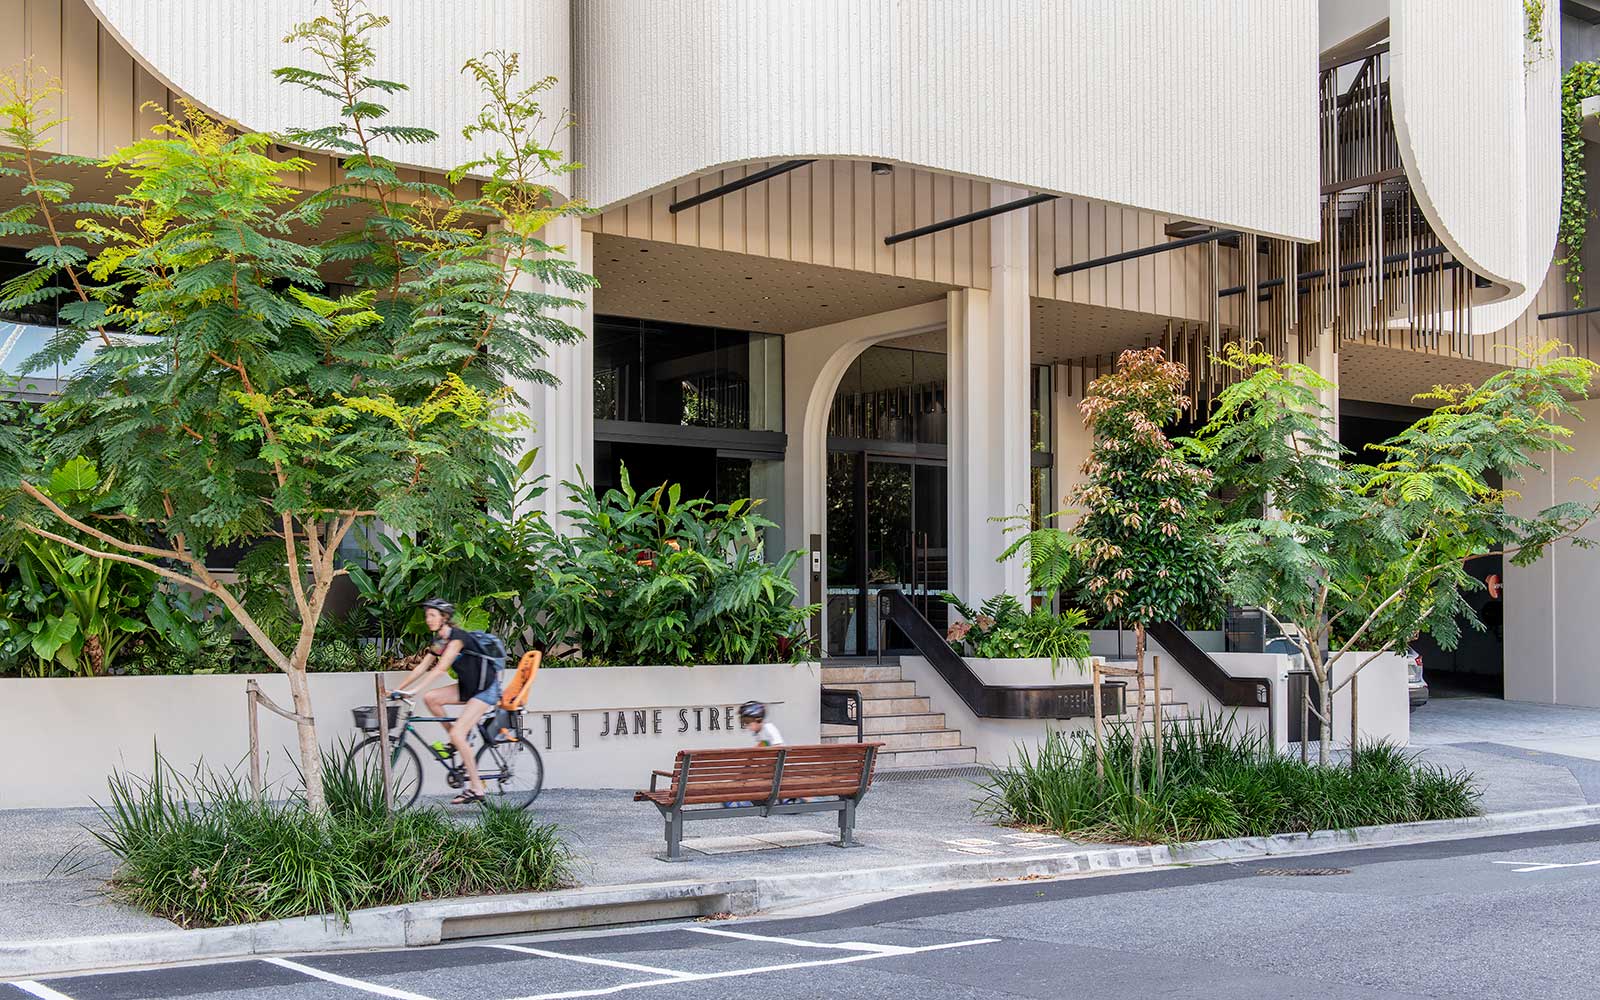
TreeHouse by Aria (Image: RPS Landscape Architecture)
Allere Uno and Duo (Image: Sekisui Houe)